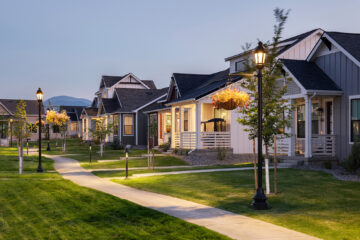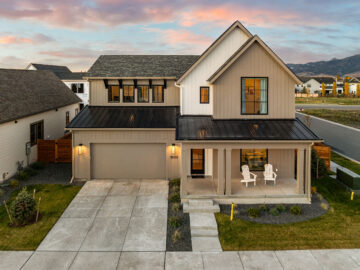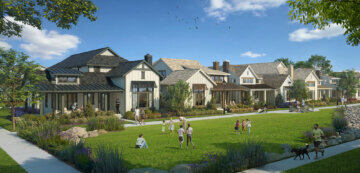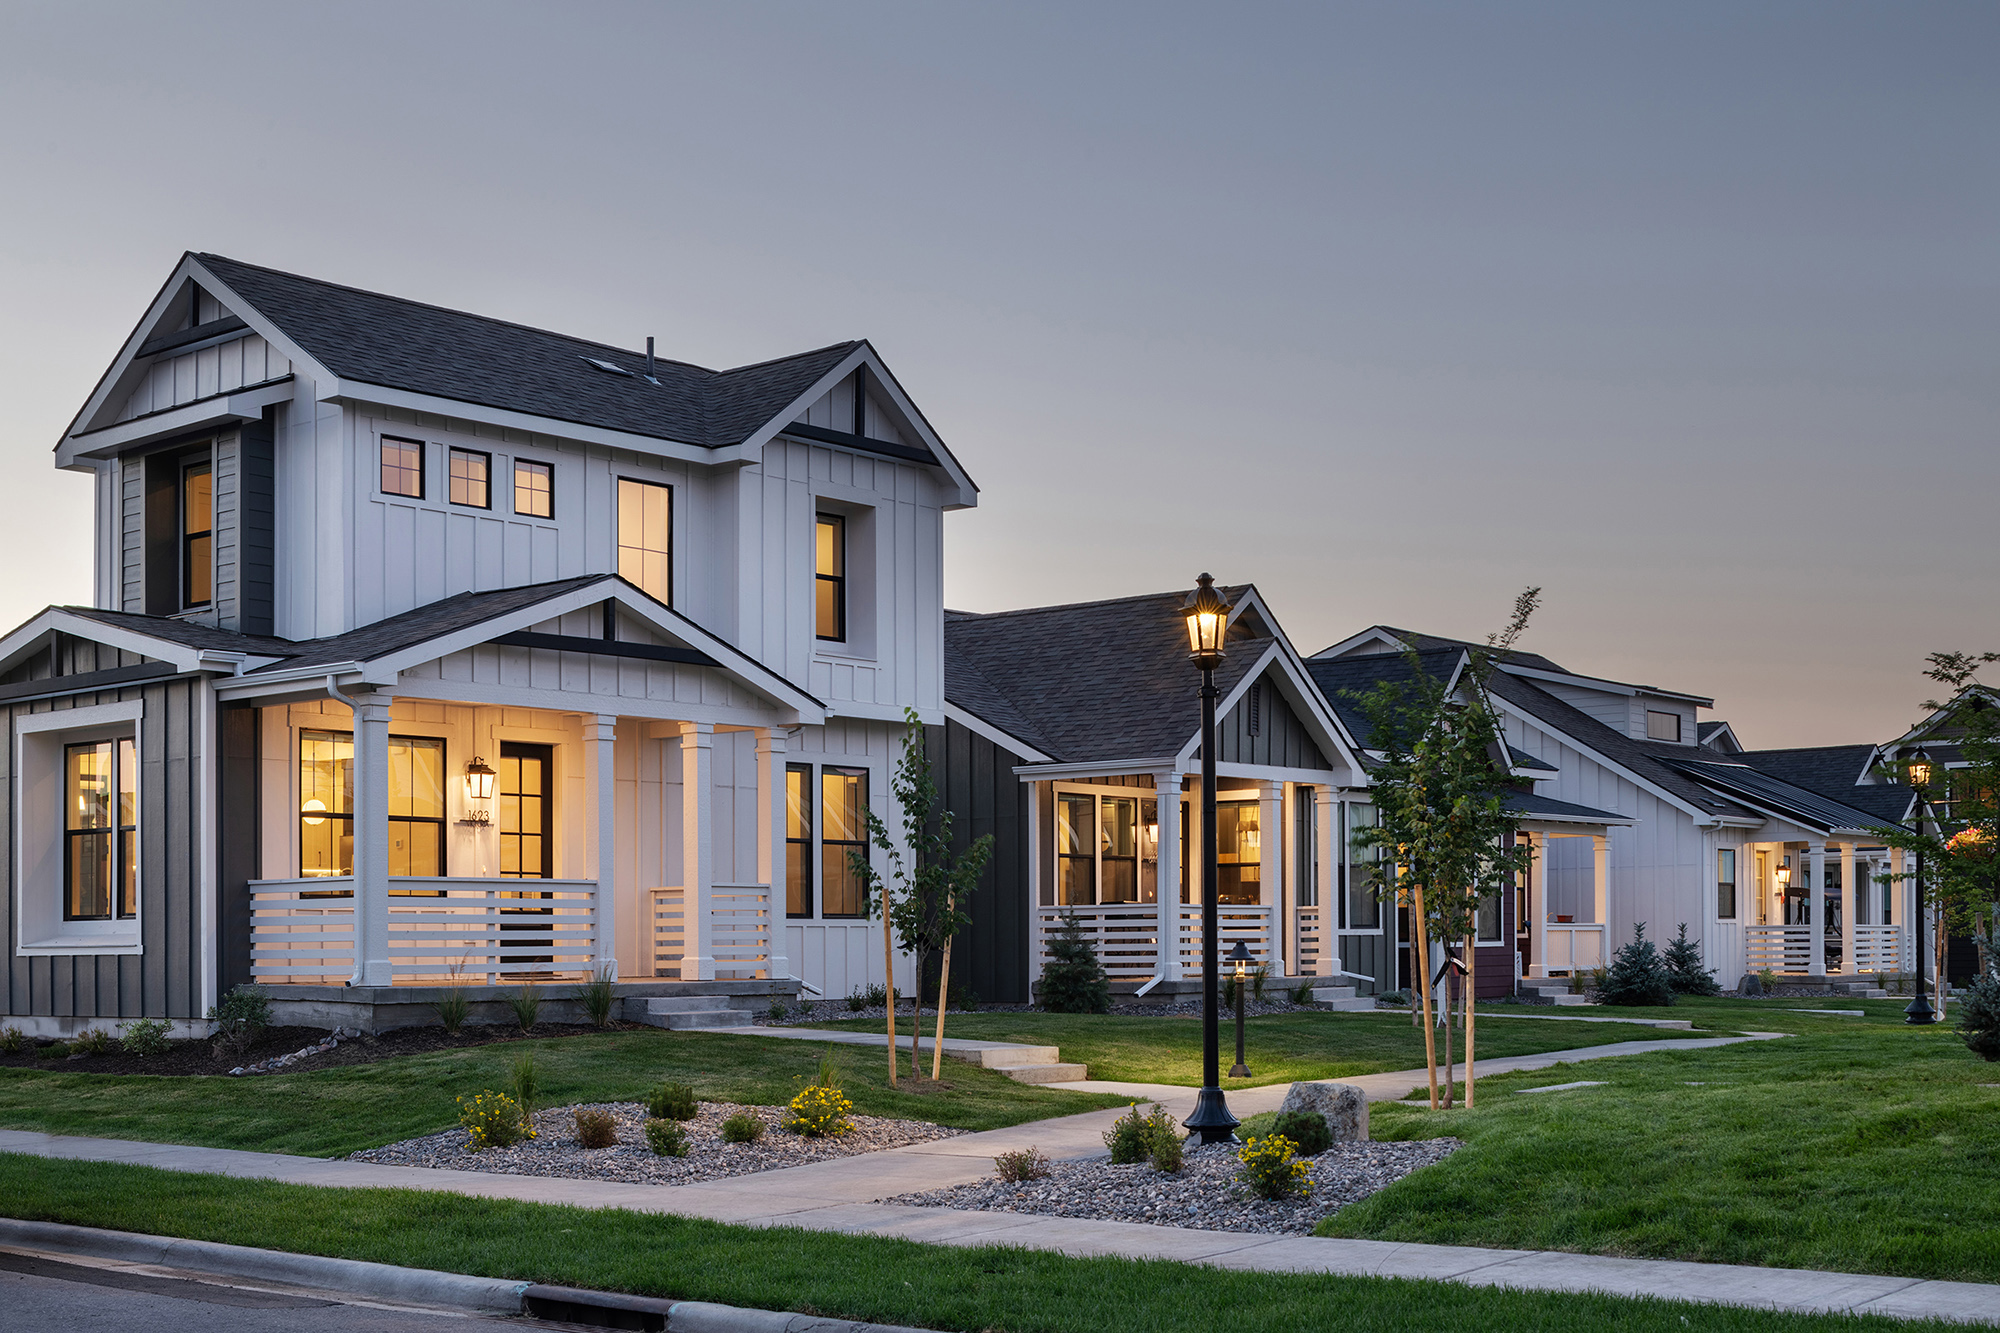

Carefully nestled around shared open spaces, including parklets, greenbelts and paseos, the orientation of the homes creates an irresistibly cozy neighborhood with vibrant streets, parks and social gathering spaces. No two homes in any court are exactly alike, with one-, two- and three-bedroom units intermixed. Organic materials tie them together, and each has a traditional but varied and lively stylistic influence. Board and batten siding, steeply pitched roofs and gabled dormers underlie the cottage appeal.
Additionally, each floorplan orients its main living area to a covered porch, creating degrees of permeability between the privacy of the home and the immediacy of the community. Additive layers of design make The Cottages a special place to live, with every element from planning to design to materials, in its right place.
Project Details
Facts
Unit Plan Sizes: 691-1,240 sq. ft.
Number of Homes: 120 du
Site Area: 11.6 ac
Project Team
- Bridger Builders
- KTGY
- Abramson Architects
- Intrinsik | Design Workshop
- Hicks Engineering
- Design 5
- Whitney Kanman
Awards
- Silver Award | Best Built for Rent Community (The Cottages at Blackwood Groves)
- Gold Award | On-the-Boards Community