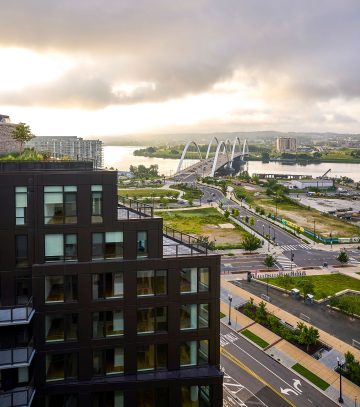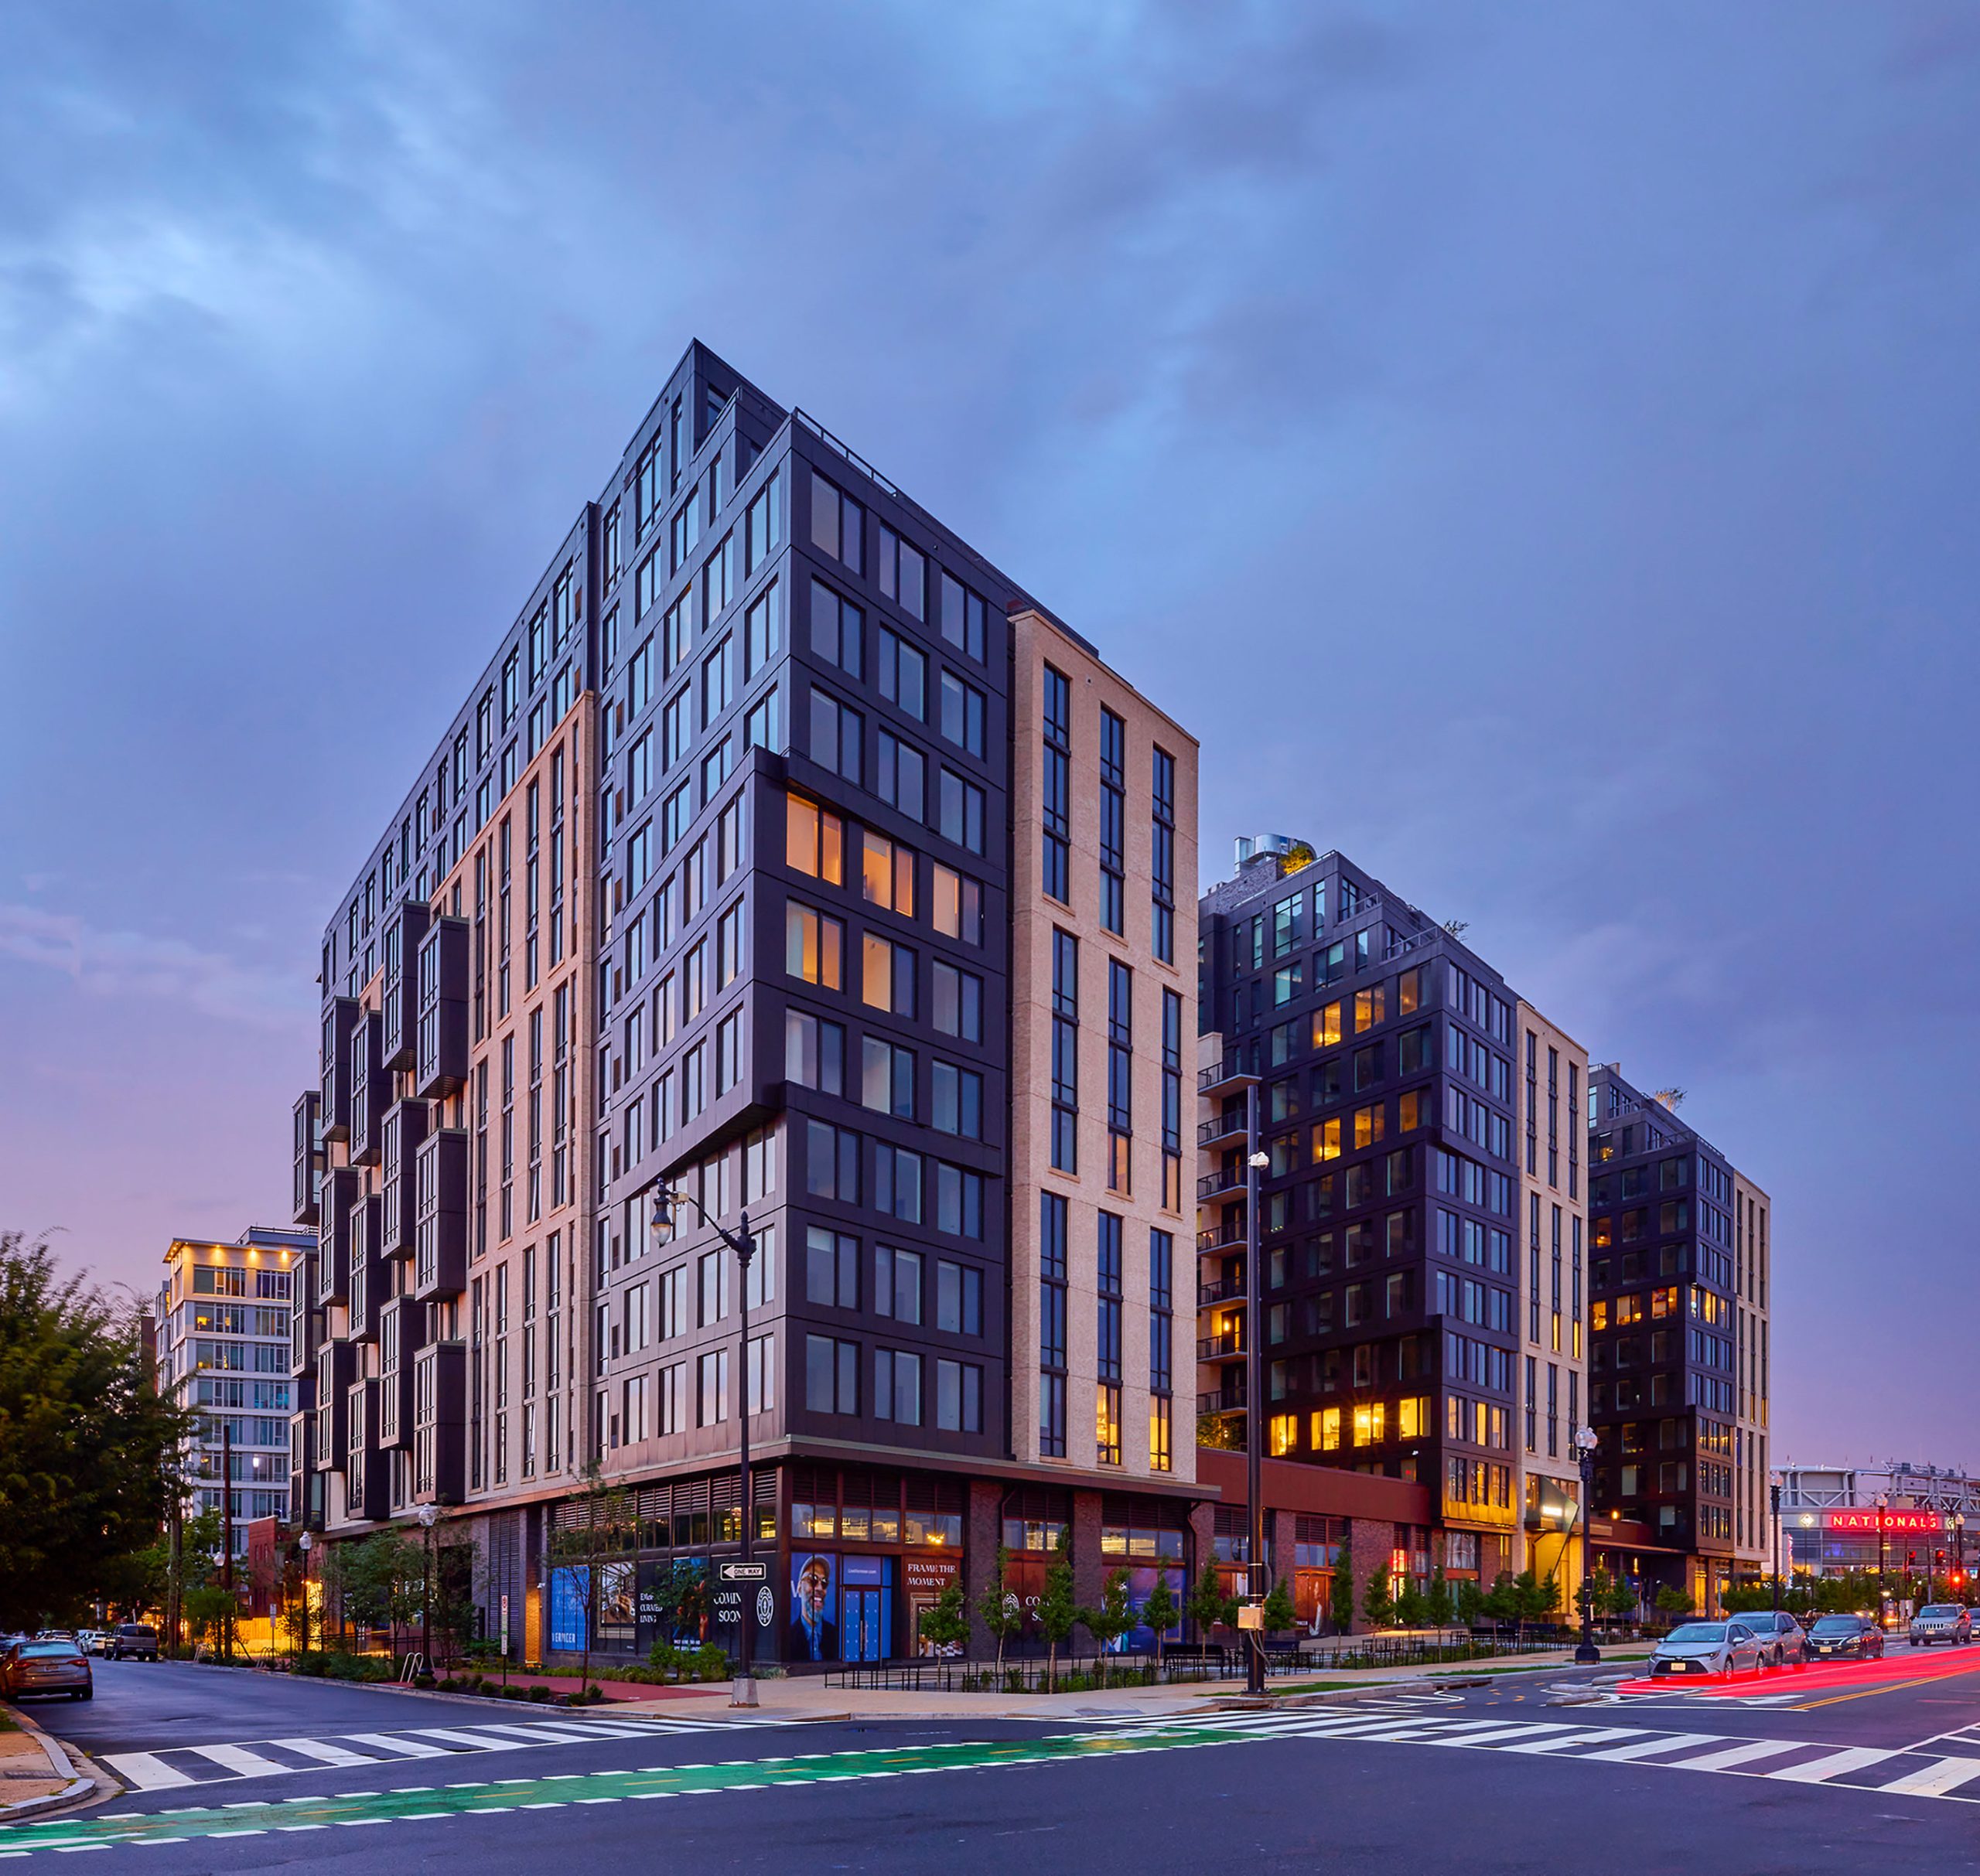


The completion of Vermeer marks a pivotal stage in the transformation of Buzzard Point from industrial land into a thriving waterfront neighborhood. In its initial concept, KTGY’s designers proposed a light-gauge steel frame and a modular, panelized facade. But there were key factors that caused a more traditional concrete-and-steel design to prevail. The triangular site required sharper angles than a typical building, and the need to combine large square footage with subgrade parking and a rooftop pool made the this more traditional method the most viable solution. Though the final structure diverged from the original concept, KTGY’s designers met D.C.’s sustainable design requirements and earned a LEED Silver designation.
Beyond its unusual triangular site, Vermeer’s design posed another architectural challenge not obvious from the outside. The building is both a hub for the new neighborhood and a resting place for residents. It contains nearly 40,000 square feet of public-facing retail along with a competitive amenities program, including a rooftop pool and raised, landscaped courtyards. All these features sit atop two floors of subgrade parking. The success of the building relied on close coordination between architects, the client and structural engineering team.
Column placement was critical. Parking, retail and residential uses require different things to work. Parking necessitates an orderly grid to be efficient; retail wants wide spans, and residential units need columns to align with demising walls. With the weight of a rooftop pool bearing over them, architectural designers knew the solution lay in involving structural engineers early in the design. Through a patient process of give and take, the team arrived at the small compromises in placement and reinforcement that make Vermeer a successful vision of vertical mixed use.
The building’s design helped secure Gold’s Gym as a large-footprint retail anchor while the building was still on the boards. With the gym in place, the stage was set for a ground floor that would attract tenants and engage the street level. Many municipalities have ground-floor activation requirements, but not all neighborhoods can support them. KTGY’s designers used Vermeer’s identity as a beacon for a new neighborhood and shaped the street level to succeed in this environment. The building is a hub, a refuge and a destination on its own, apart from the adjacent stadiums.
With the street activations and stadium activity, the design team knew residents would also need Vermeer to provide privacy and rest. A wide range of unit types, each placed as carefully as structural columns, makes a feature out of the triangular site and italic E-shaped footprint. There are 55 different unit types, ranging from studios to penthouses. The design team organically integrated shaded, landscaped courtyards into the spaces of the E. With balconies overlooking them, the courtyards become the hub of smaller communities inside the building, enhancing the residents’ sense of comfort and ownership in this neighborhood atmosphere.
The rooftop “great room,” overlooking the two rivers, is the community’s living room and one of Vermeer’s most popular amenities. As the tallest building in the area with an unobstructed view of Audi Field, KTGY’s design team crowned the building with an elevated clubhouse, resort-style pool deck and tiered seating overlooking the field. Whether at a game, heading to the gym or returning home, Vermeer’s design multiplies the value of a building that sits on what was once unusable industrial land. With Buzzard Point rising around it, Vermeer stands as KTGY’s quiet contribution to the renewal of a great neighborhood.
Project Details
Facts
Unit Plan Sizes: 461 - 1,556 sq. ft
Number of Units: 501
Site Area: 1.49 ac
Retail: 36,695 sq. ft.
Number of Stories: 13
Parking | Residential: 211 spaces (0.42 sp/du)
Parking | Retail: 57 spaces
Construction Type: I
Certification: LEED Silver
Certification: D.C. Sustainability Standards
- Toll Brothers Apartment Living
- KTGY
- Streetsense
- LandDesign
- Bohler DC
- E+M
- Schwartz Sievers Anoia Engineering
- CBG Building Company
- Mike Schwartz | Toll Brothers
Awards
- Merit Award | Best On-the Boards Mixed Use Project