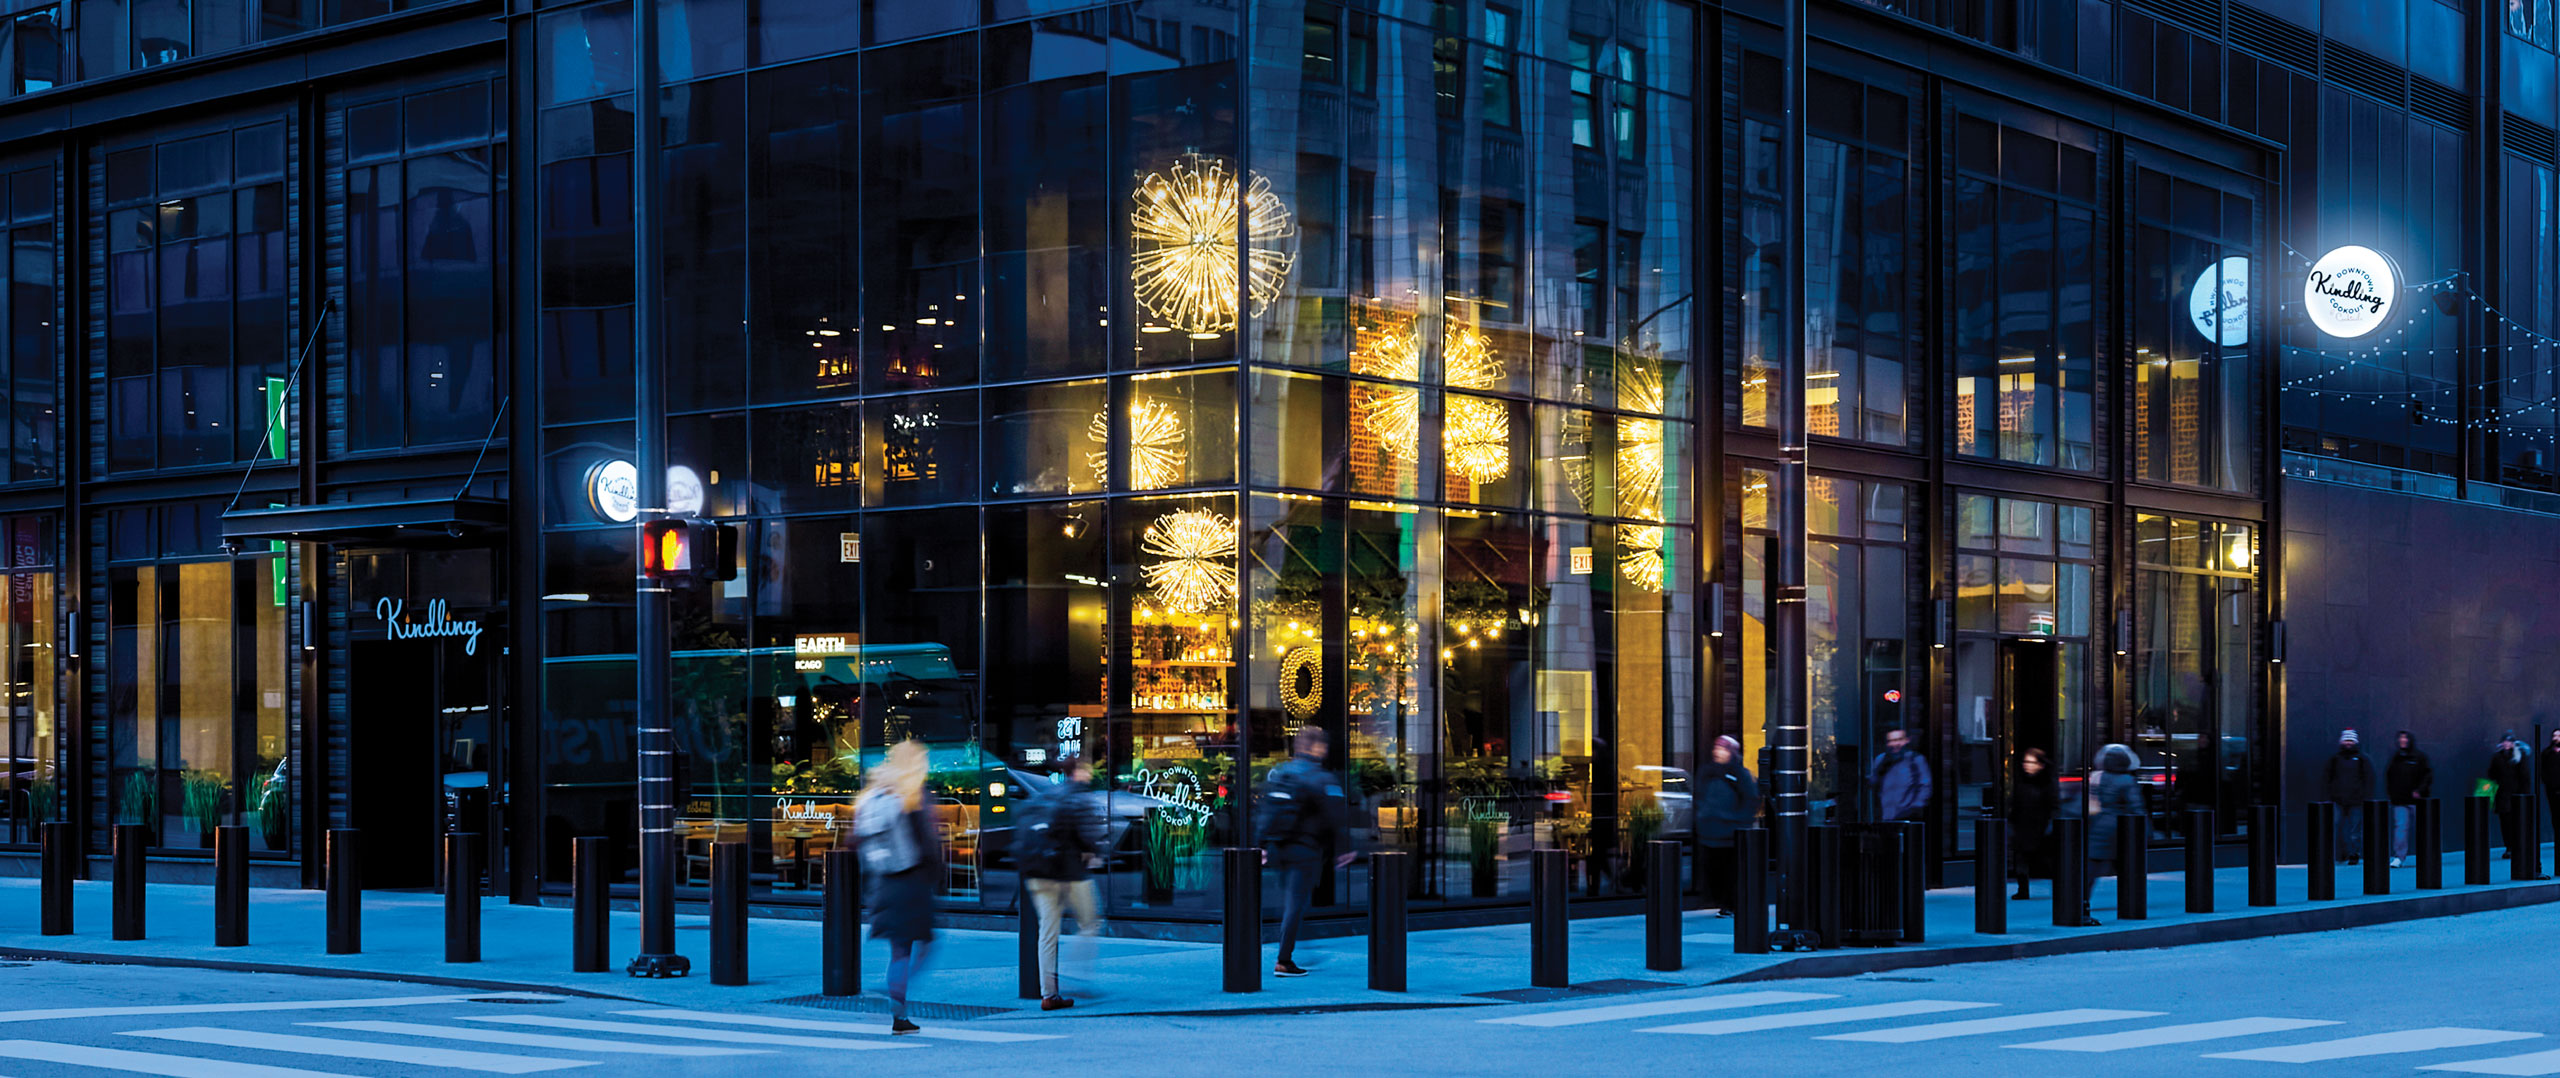


Through an integrated approach, the team created a sequence of experiential spaces unified by an irresistibly bright and earthy charm. The result is a distinctive urban retreat that appeals to office workers and visitors alike, offering an inviting place to gather, unwind and enjoy an unforgettable dining experience.
Chicago’s skyline is a showroom for monumental architecture and Willis Tower, formerly the Sears Tower, is the centerpiece. The challenge for our architects was building out tenant improvements in a newly completed addition to this storied building. The challenge for the whole team was to design in response to a monumental structure and give meaning to a vast blank space. The designers worked on a compressed timeline, weaving artistry and ductwork, style and structure, merging ambitious design goals with the unique requirements of a restaurant with a live-fire kitchen at the base of a 110-story building.
Interior Design
To bring the structure down to an appreciable scale, our interior designers created a concept that evokes the nostalgia of a city park, realizing this atmosphere through specific artistic and textual associations. Industry and greenery, privacy and exposure, a cold drink and a hot barbecue are all wound together into one energetic space.
The interior pays homage to the Sears Tower’s original 1973 completion date with verdant retro design. The first thing visitors will notice upon entering from the ground floor is the statement art piece backing a monumental staircase — a child’s silhouette, poised to scatter dandelion seeds to the wind. Striking pendants illuminate the lower level, clearly visible from outside, evoking the moment those puffballs burst into drifting seeds. The first floor offers dining enclaves with a mix of privacy and opportunities to be seen.
The second-floor dining area features a lively bar and patio terrace with playful flower-power wall art and wallpaper in ‘70s earth tones. Knotty ropework seems to suspend the bar, accenting and supporting the second-level treehouse.
Branding
Wayfinding reinforces the park-inspired theme, leading guests where they need to go while providing the temptation to get a little lost. Signage and typefaces draw inspiration from Chicago parks’ materials from the 1970s, while sidewalk caulk-inspired ground art adds a playful touch, creating an engaging experience for guests. Winding paths weave through lush greenery, wooden furnishings, leading guests up to the treehouse-inspired second floor. The restaurant’s logo and menu carry the nostalgic influence forward, mixing retro motifs with contemporary details.
Kindling is a microcosm of Willis Tower’s presence and legacy in the way our designers brought old and new together. Aesthetic and structural elements are juxtaposed, but united in one strong story and concept that makes an expansive space feel like a highly curated day in the park. Shaping a space like this takes time and ingenuity, but it culminates when the client, crews and the new employees inhabit the space and make it their own. It all comes to life when the first guests start to make memories in an exciting space that combines the best of the old and new.
Project Details
Facts
Number of Stories: 2
Construction Type: IA
Project Team
- EQ Properties & Fifty/50
- Blackstone, Inc.
- KTGY
- Mike Schwartz
Awards
- Finalist | Tenants in Retail Environment - Food & Beverage
- Gold Award | Best Brand Identity
- Winner | Branding + Identity Programs
- Bronze Award | Restaurant, Hospitality, Travel & Leisure
- Honorable Mention | Interior Design