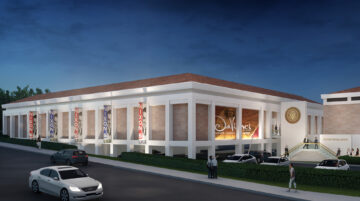
The first phase reuses a small, triangular portion of the site to maximize the footprint of a new exhibit hall. The second phase expands toward the opposite end of the site, adding a jewel box building, along with classroom space and a landscaped garden.
Phase I was a game of inches for the planners and architects. The driving goal was to meet NARA guidelines for traveling exhibits, including 20,000 square feet of exhibit space, large door clearances for loading and an equally large freight elevator, all on a portion of the site that had been overlooked for years. Our designers carefully tucked the loading dock, freight elevator and mechanical systems into the grade, so the exhibit hall could remain fully on grade and under residential height limits. The designers worked very closely with SMEP to meet every requirement in a very small space, and the result is an incredibly precise design that uses everything the site offers.
Phase II introduces a glass-clad oval building designed to display a restored Sea King helicopter that served as Marine One and Army One under Nixon, Johnson and Kennedy. The space will also display the presidential limousine known as “The Beast” and the “woody” station wagon used by then-Congressman Richard Nixon during his 1950 U.S. Senate campaign. This jewel box design is exactly 1,776 inches at its longest point and adjoins a crescent-shaped building housing a civic education center, kitchen and facilities. Our team worked with the landscape architect to design three small sculpture gardens, an event lawn and outdoor seating connected to the buildings through winding paths in the shade of heritage trees. Working under residential code, on a highly constrained site, this team practiced artistry and precision to elevate this campus into a destination for education and events.
Project Details
Facts
Building Area:
Phase I: 22,264 sq. ft.
Phase II: 18,816 sq. ft.
Parking: 262 spaces
Project Team
- Richard Nixon Foundation
- KTGY