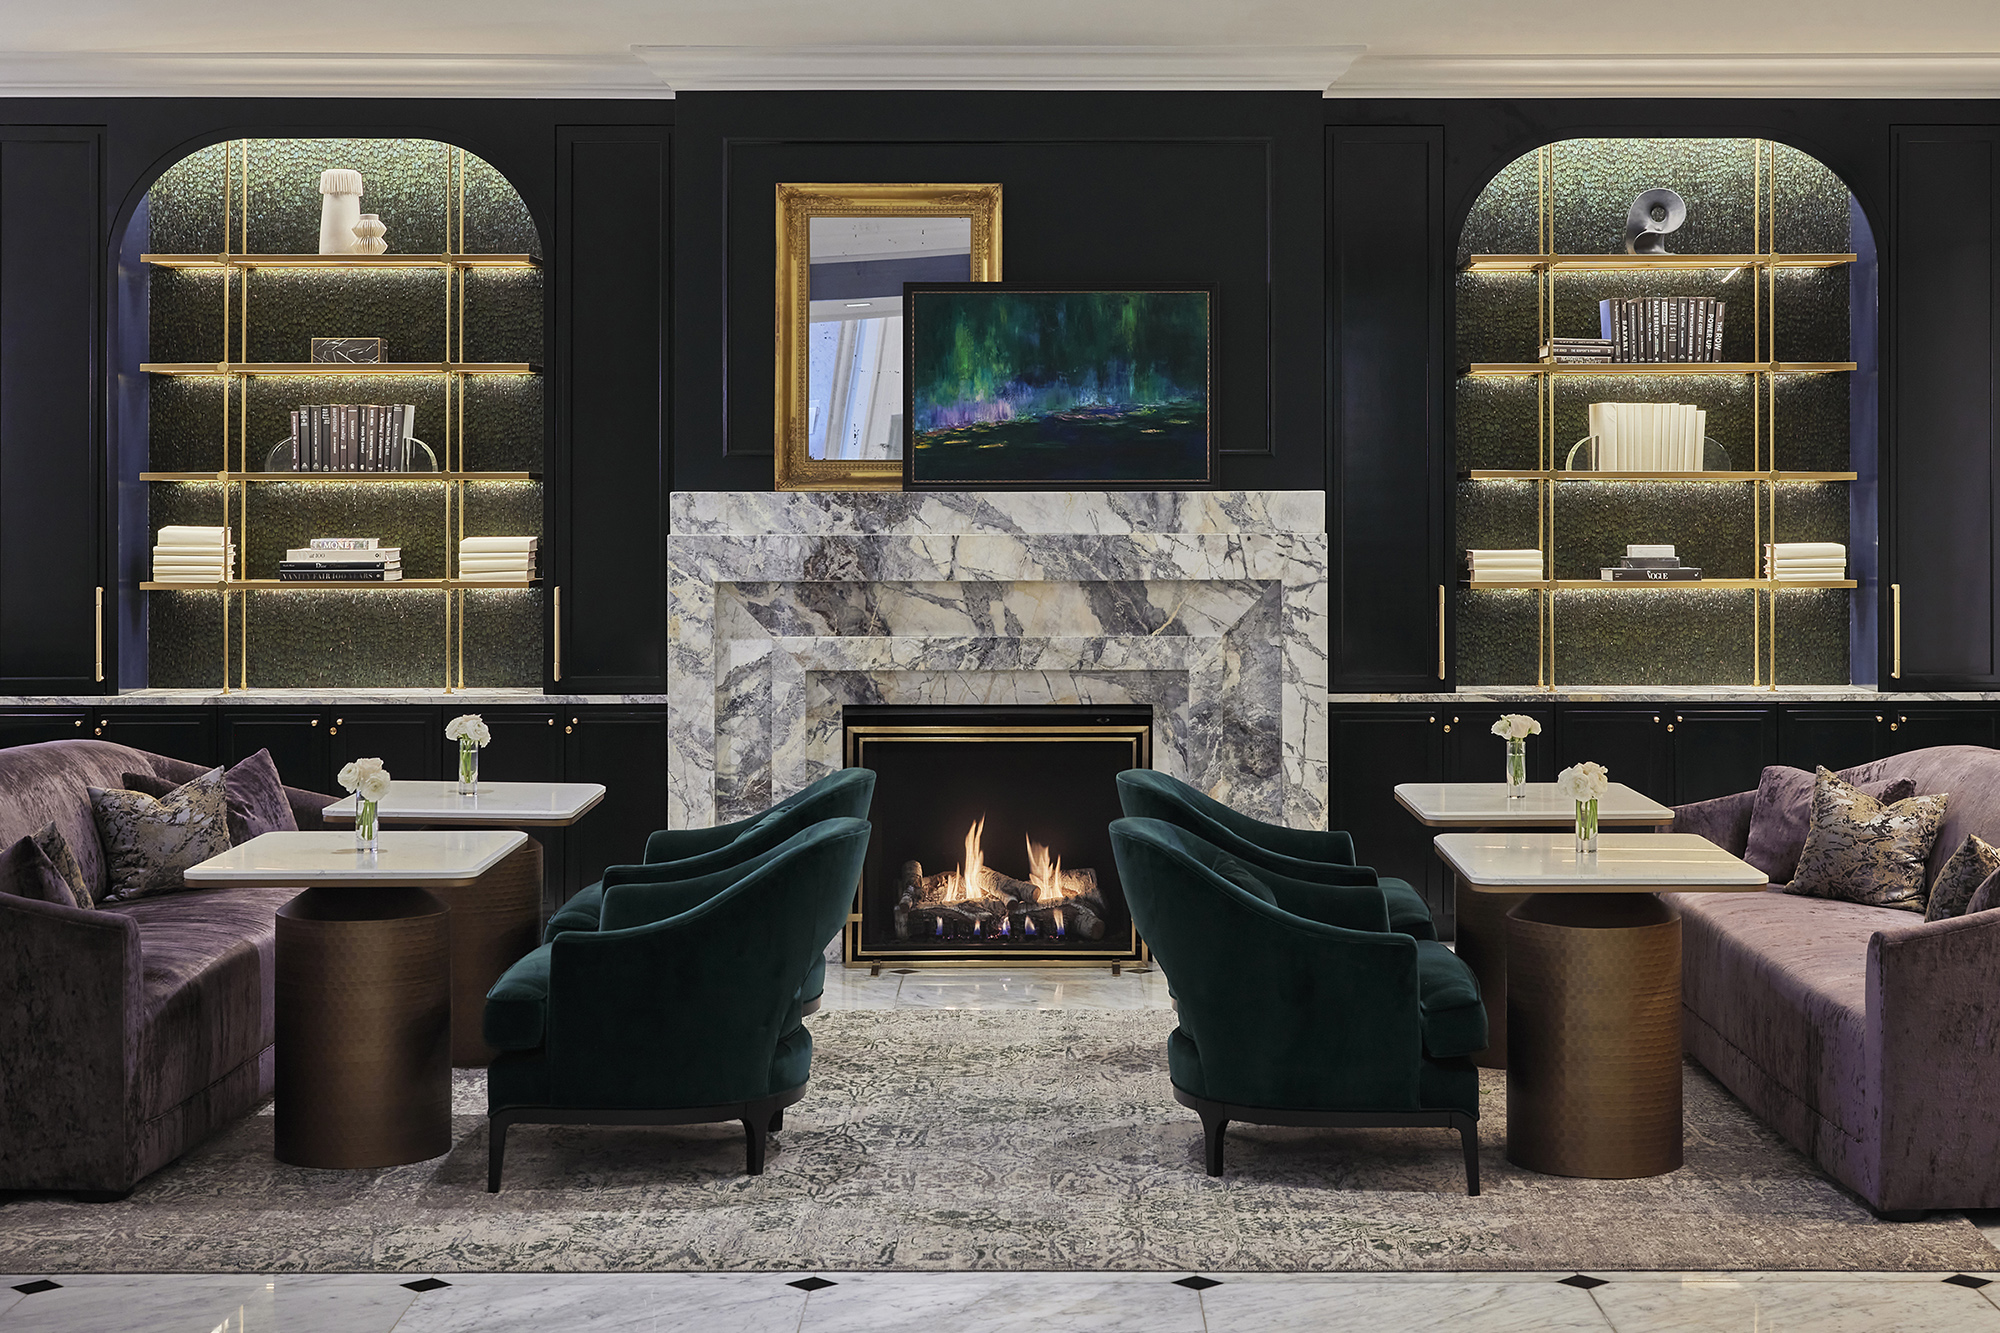
A new wall of ribbed glass separates the lobby from Bernard’s, offering glimpses of patrons in the intimately appointed lounge. Bernard’s was resurrected from meeting space and leaves a lasting impression with its highland inspired color palette and subtle equestrian flourishes. These touches create an energetic, but posh feel that invites visitors to linger over craft cocktails and champagne.
The guestrooms offer a contemporary luxury-suite experience with their black and white motif and textural details pulled from French fashion masters. Thick, braided drapery pulls, woven tweed upholstery and plush velvet create a visual and tactile experience of opulence for each guest.
The redesigned luxury suites tie each elegant motif together. With a palette drawn from haute couture, the pinstripe vernacular used in the guest rooms highlights moments of transition between the rich wood flooring, wall finishes and recessed cabinetry. Evoking the charm and seclusion of a luxury pied-à-terre, these suites are a hotel unto themselves with ample space for dining, entertaining, exercise and unwinding.
Project Details
Facts
Distinction: One Michelin Key
Project Team
- 11 E. Walton Hotel Owner, LLC
- KTGY
- G|R|E|C Architects
- IMEG Corp.
- Mike Schwartz