The Orchard in Santa Barbara, Calif., reimagines former agricultural land along Hollister Avenue as a neighborhood featuring diverse housing types and community‑serving retail.
The plan blends senior, affordable, market‑rate, and for‑sale housing under a cohesive agricultural theme, with varied home typologies positioned around a central retail plaza.
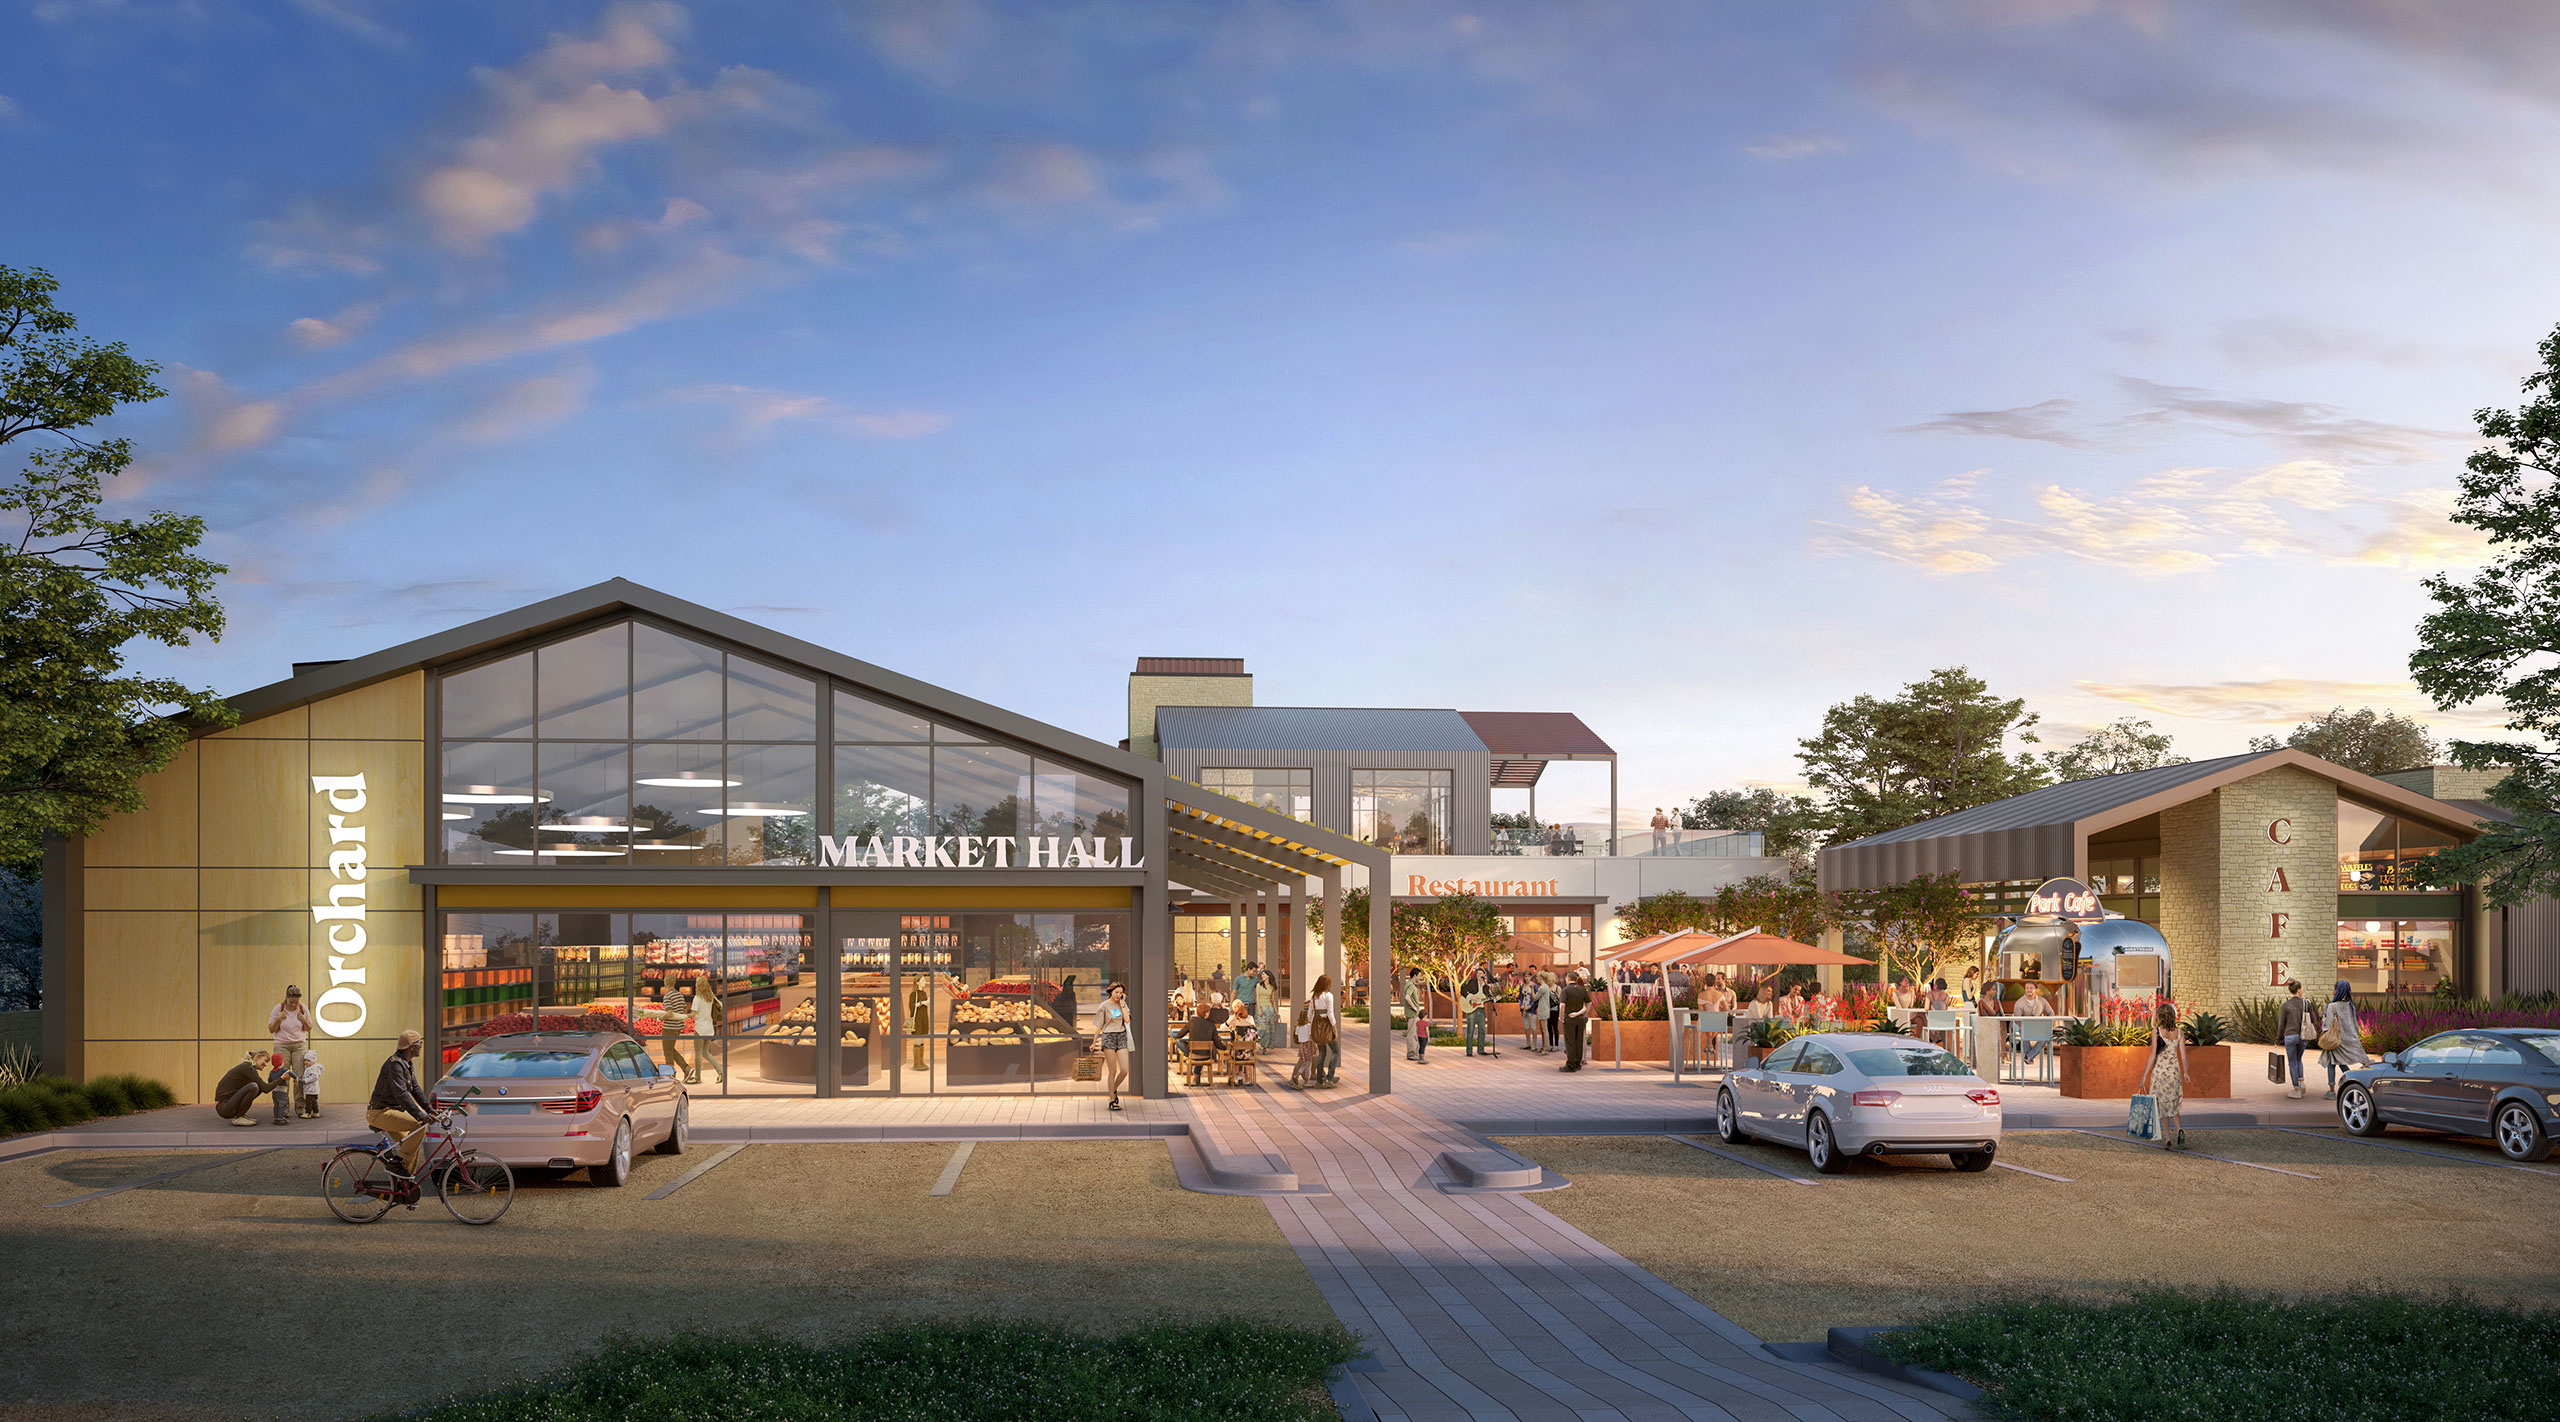
The retail plaza occupies a space at the entrance to the site, taking advantage of busy frontage. The retail buildings employ different forms to create depth and increase visual interest on a small site. A two-story restaurant gives a view of the surroundings and offers tenants visibility for branding.
There is a shorter, stone- and glass-clad cafe for a quick-serve restaurant or coffee shop, and the retail anchor is a broadly sloped glass enclosed market hall intended for a small grocer.
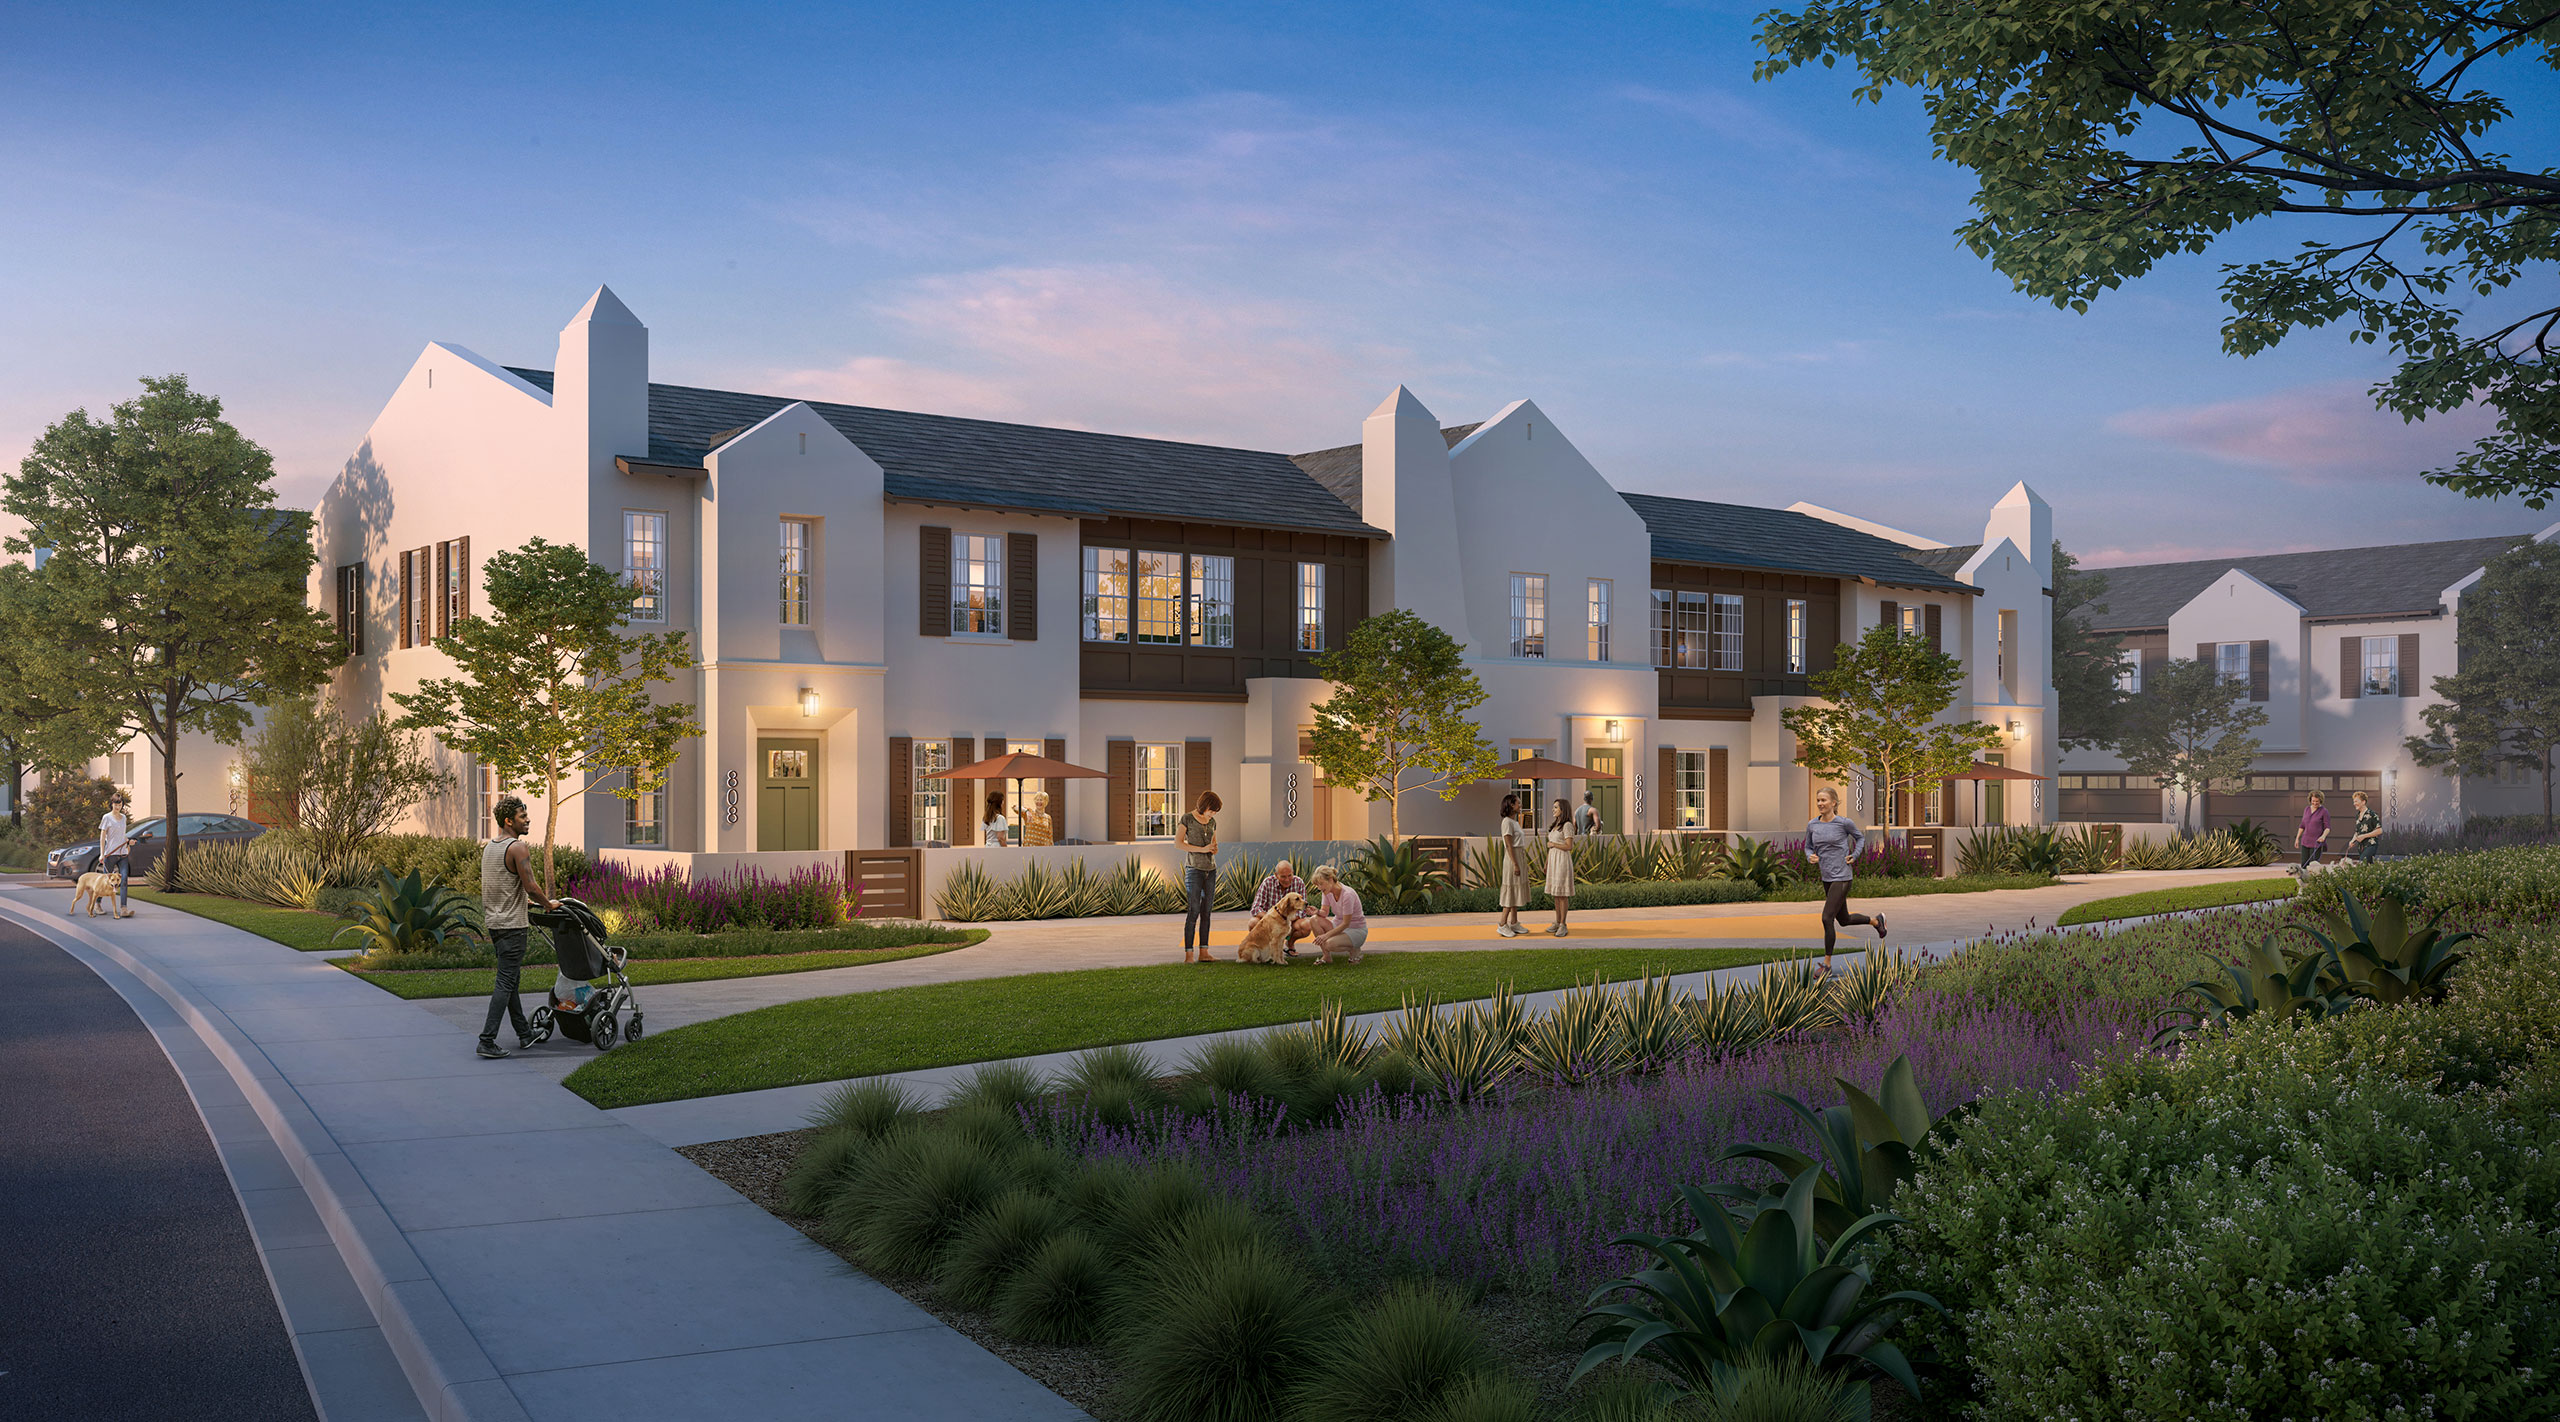
The for-sale housing component anchors the site and is diversified by other housing. Two-story row homes, three-story townhomes, and three-story interlocking townhomes create variants and entry points for different buyers.
Each has a distinct elevation style under a broad agricultural theme, some with a Spanish colonial influence, others more coastal, and others more contemporary. The townhomes occupy the sites near Hollister Avenue, and the multifamily branches off toward the commercial complex at the rear of the site.
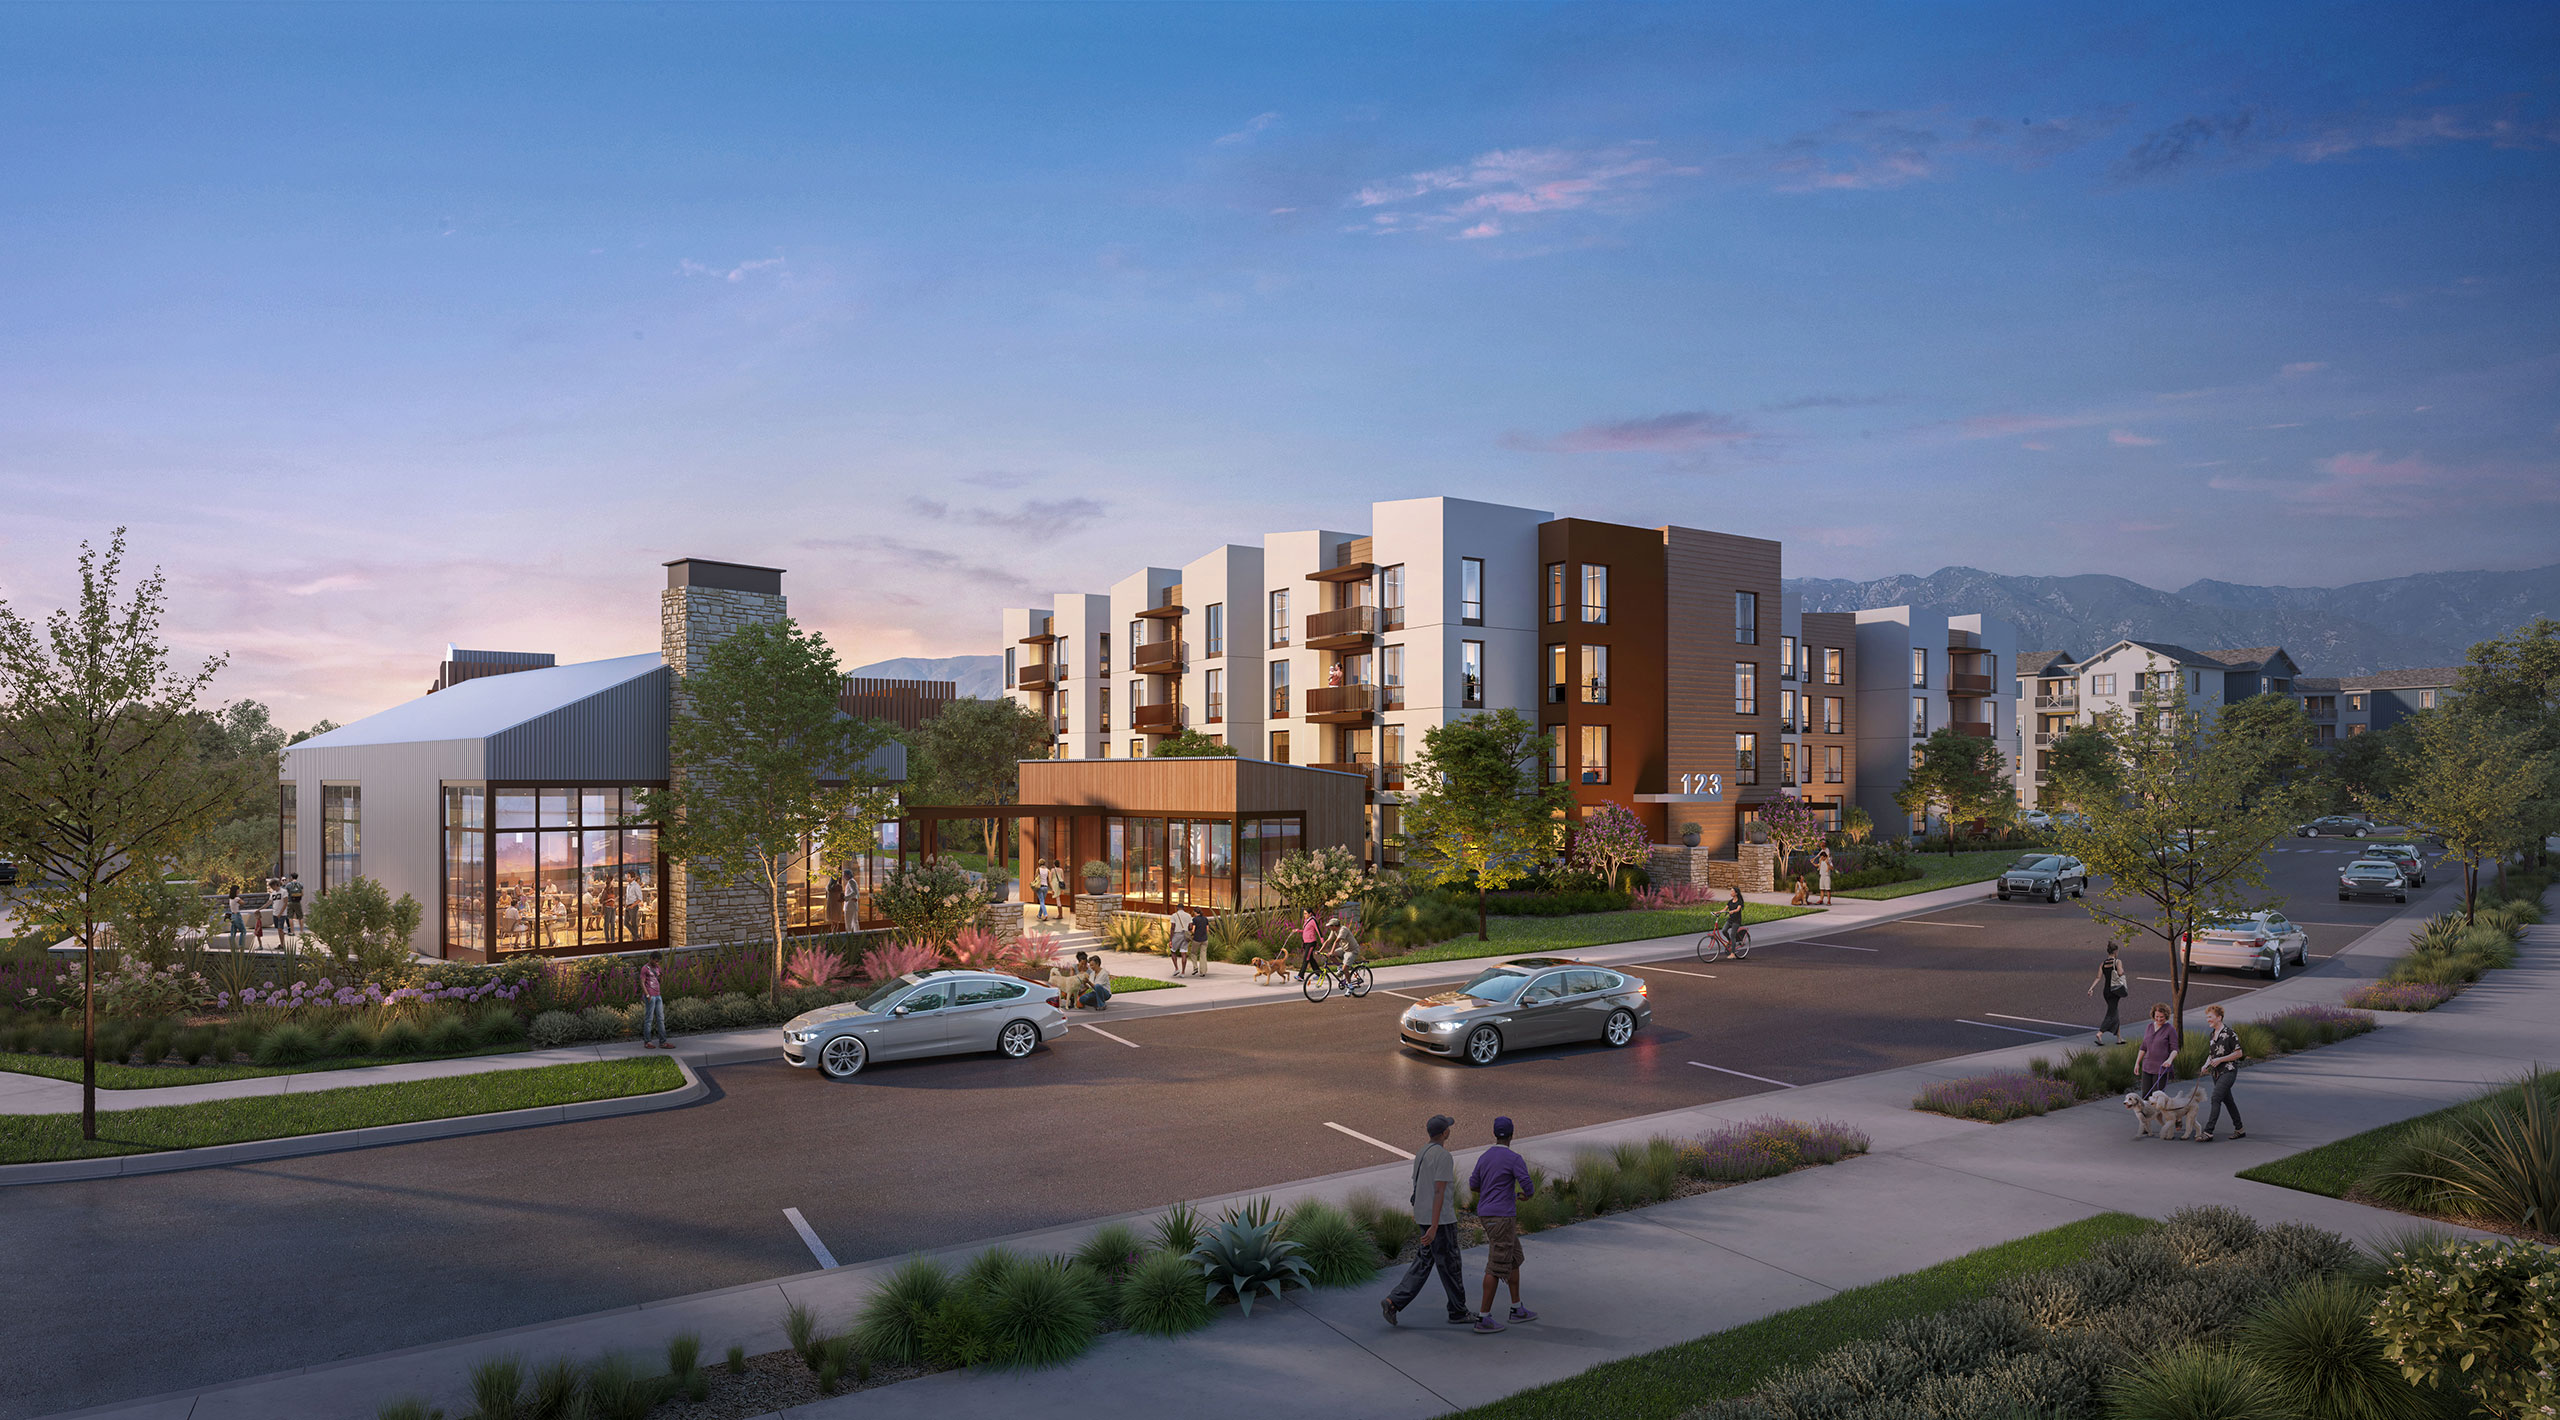
Courtyard-style flats, affordable, and market rate multifamily apartments round out the housing. The site intersects with a flight path, so the designers worked with FAA regulations and strategically placed parking structures, streets, and resident amenities under the path to minimize its impact.
The residences are woven into a site containing a large public park and a tech campus. These more intensive uses sit opposite the flight path from the residential and retail sites, creating a seamless barrier.
The development will offer 1,096 units varying from 445 sf to 2,345 sf on a 65-acre site. The retail spaces total 10,800 sf.
On the building team:
Developer: The Oak Creek Company
Architect/Designer: KTGY
Landscape Design: CJM-LA
Civil Engineer: Stantec