The interior concept elevates the standard for multifamily living, with the aesthetic direction of a contemporary mountain lodge, pushed to its limits with eye-catching moments and elevated materials. Montana’s big sky is reflected in a wide-open floor plan, carefully coordinated with structural engineering to keep the clear spans and open space. The natural landscape informs materials and a sense of adventure permeates the space. Leather detailing enlivens the lobby, lounge, coworking space and demo kitchen, imparting a sense of outdoor adventure. The lobby is grounded with a colorful hair-on-hide piece depicting a bison. The lounge centers on a statement fireplace with built in seating, backed by stacked wood installations and anchored by stone detailing. Even the mail room is given an elevated touch with integrated lighting, black metal shelves and leather accents.
Project Details
Facts
Unit Plan Sizes: 536-1,227 sq. ft.
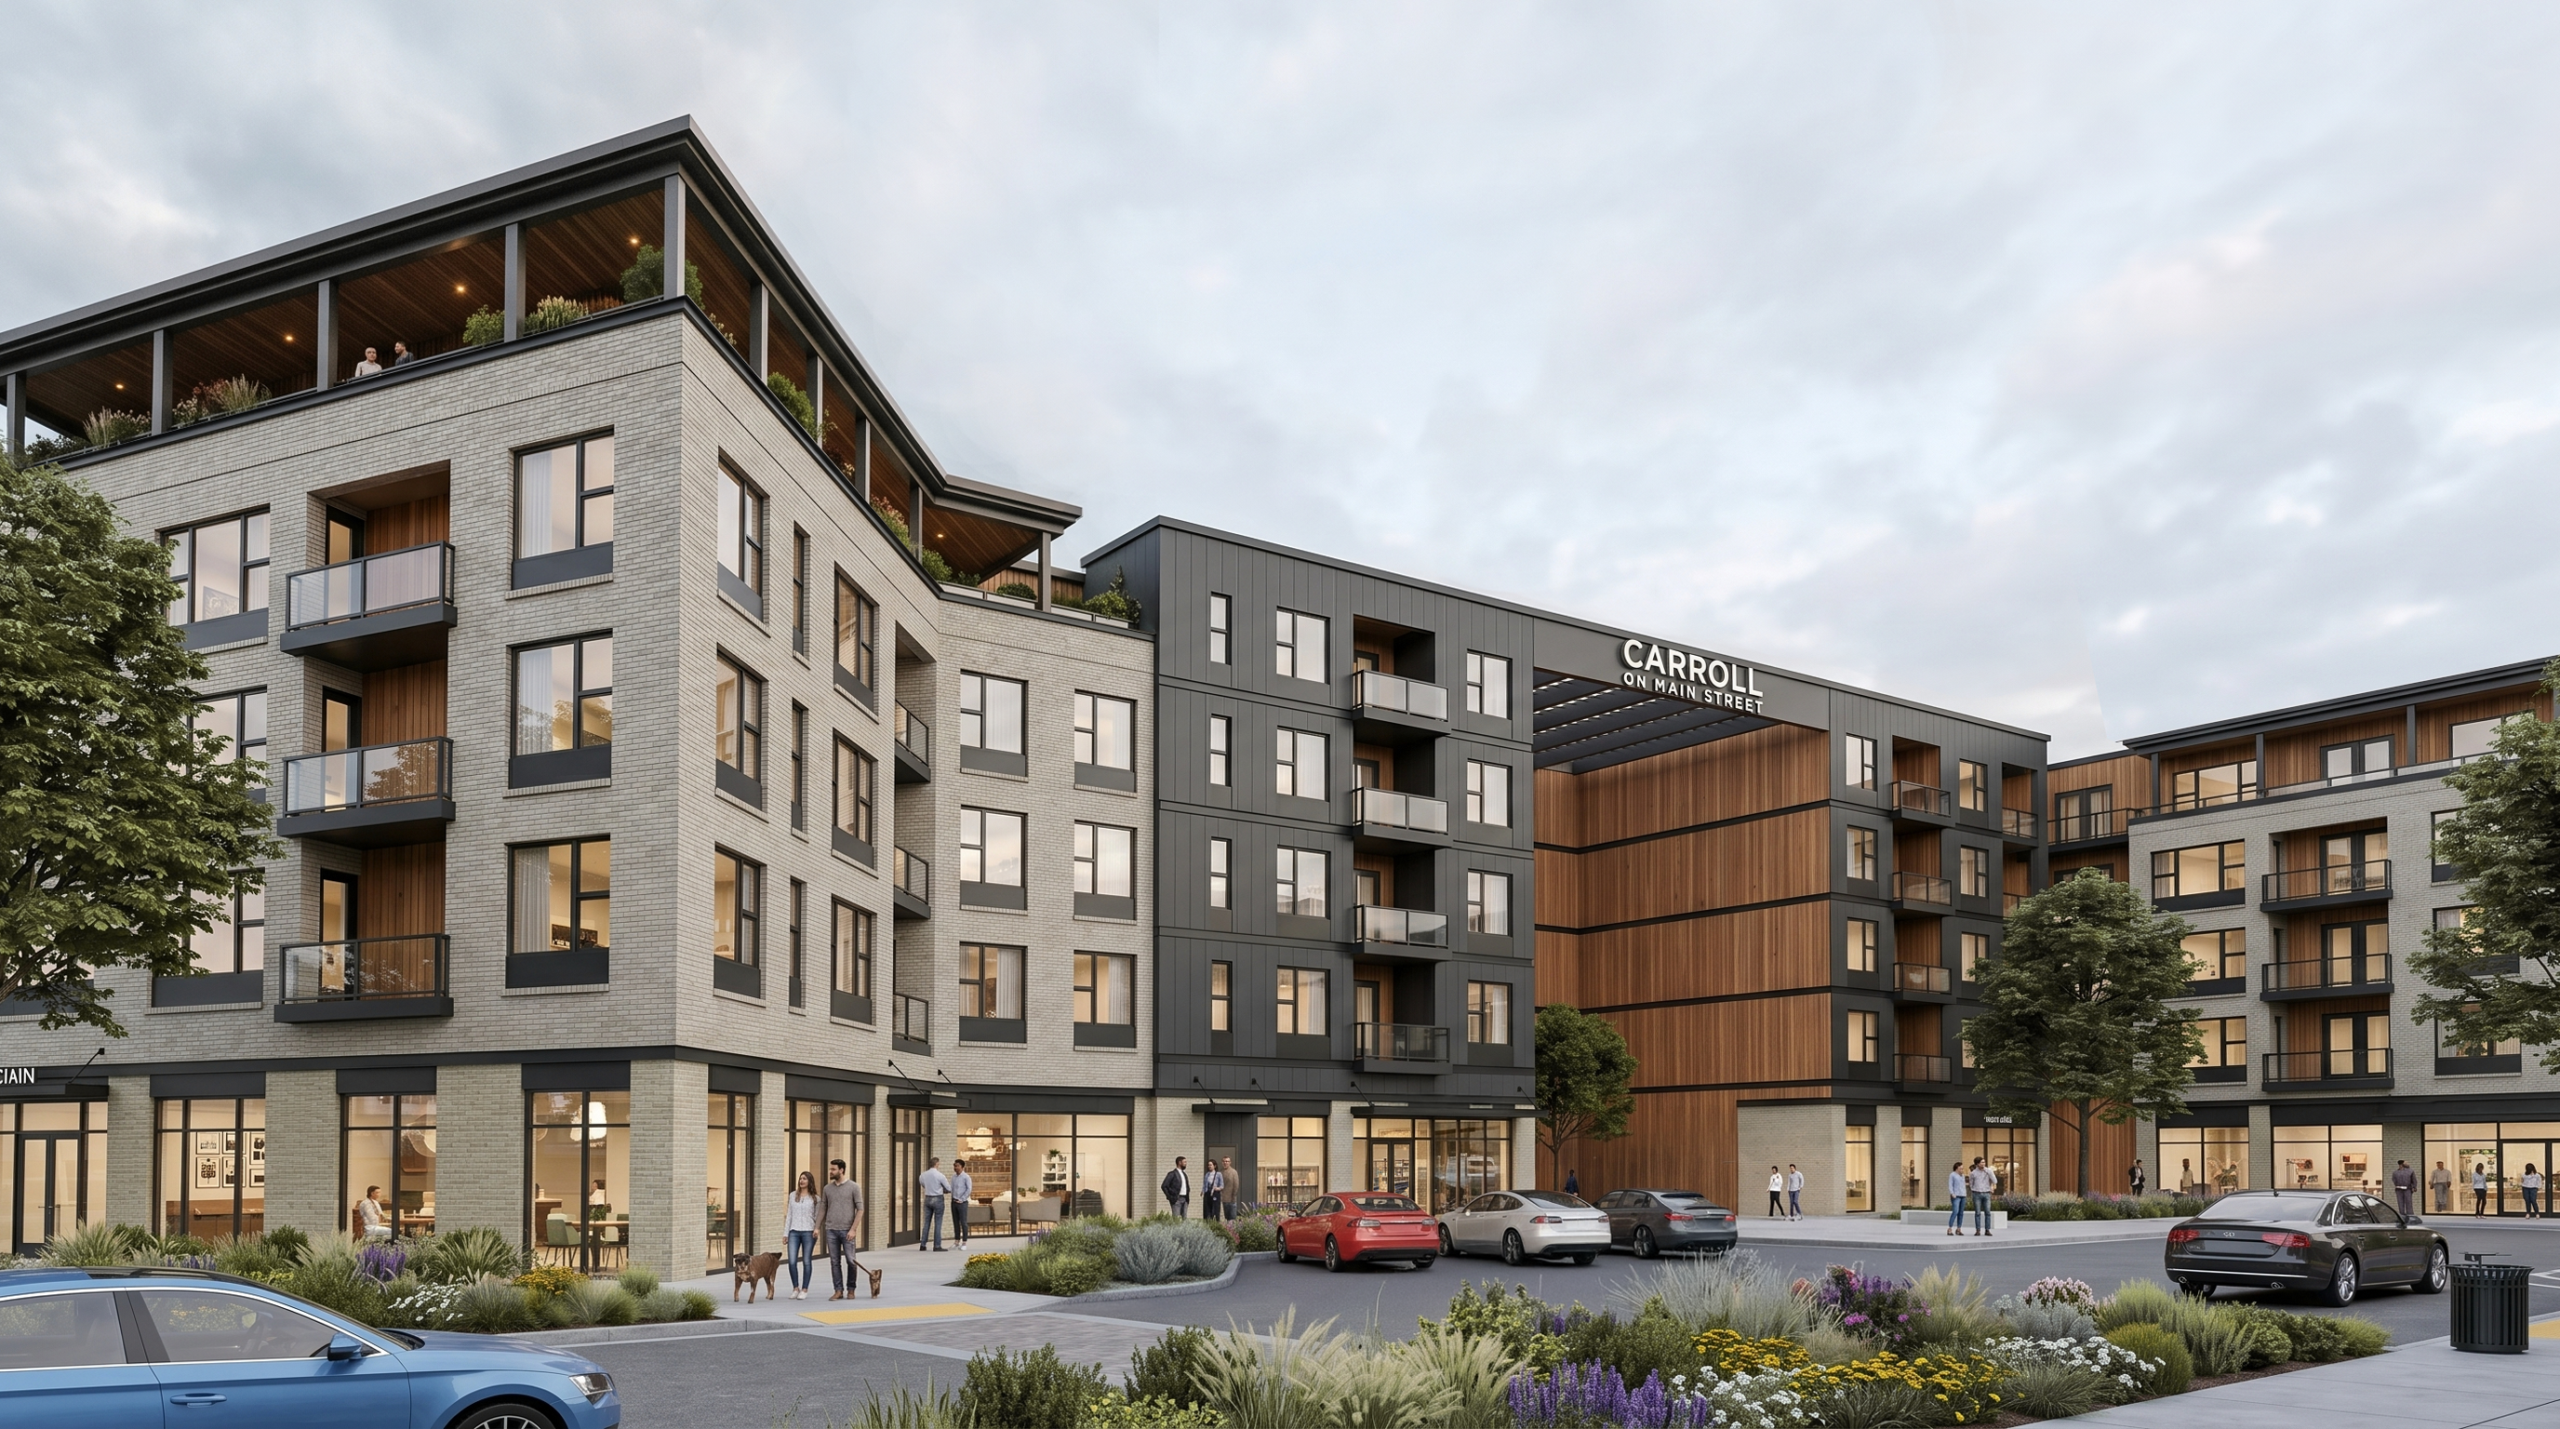
Number of Units: 585 du
Number of Stories: 5
Parking: 828 spaces (1.42 sp/du)
Project Team
- The Carroll Companies
- KTGY