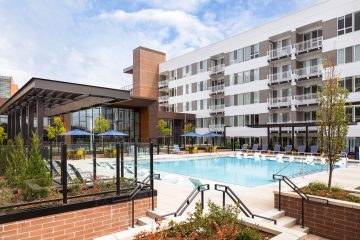
Community amenities include a sky deck, elevated pool deck, 2,500 square foot fitness and yoga center, indoor and outdoor clubroom with mountain views, a 1,750 square foot business and co-working center, four separate amenity decks ranging from 1,500 to 5,000 square feet, a bike kitchen in each of the two podium buildings, a pet wash center, and pet run in each building. The pool deck sits on an elevated podium deck in the Mountain building with unhindered mountain views to the west. The sky deck in the City building greets traffic travelling into the city on 6th Avenue, providing unbeatable views of Downtown Denver and Pikes Peak, and embraces the art culture by welcoming visitors to the Denver Arts District.
Each building design complements the other, while maintaining its own character and blending well with the art in the area. The surrounding Arts District offers over 30 art galleries, studios and innovative businesses.
The community creates an ideal location where art enthusiasts can meet and mingle with artists and gallery owners while discovering contemporary, traditional, and emerging art in unique and creative spaces.
Project Details
Facts
Unit Plan Sizes: 457-1,132 sq. ft.
Number of Units: 333 du
Site Area: 2.58 ac
Number of Stories: 6
Parking: 420 spaces (1.26 sp/du)
Construction Type: IA, VA
Certification: Targeting LEED Gold
Project Team
- Trinsic Residential Group
- KTGY
- Vida Design
- Confluence
- Harris Kocher Smith
- Anchor Engineering
- Jordan & Skala Engineers
- Shaw Construction
- Shelsi Lindquist