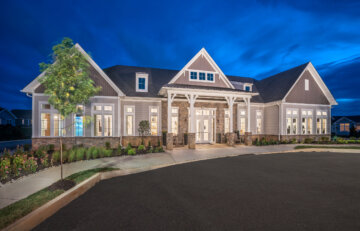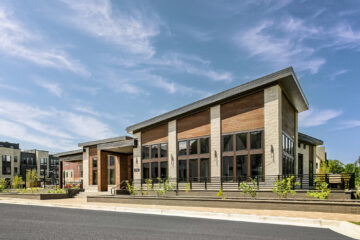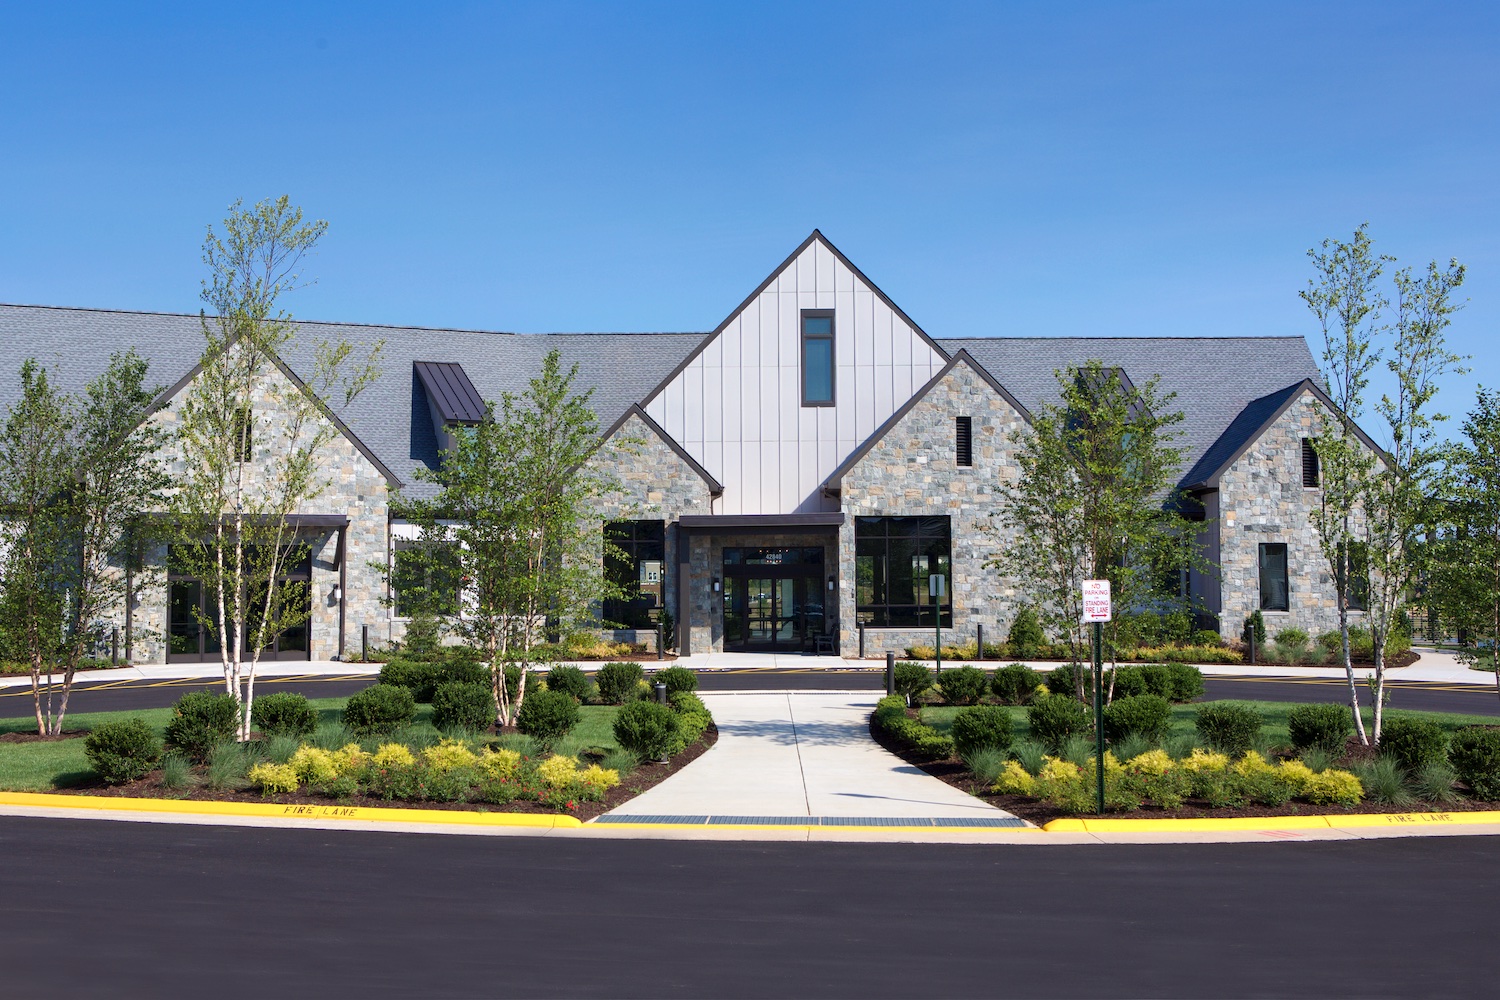
This centrally located 20,000-square-foot clubhouse with an inviting and open, spacious layout provides a private retreat for residents and guests of the active adult Birchwood community. The modern farmhouse aesthetic conveys dark trims, window frames, sharp lines, vertical siding, clean roof lines, vertical siding, and steep roof pitches. The rear wall has large glazing looking out over the outdoor pool to give the feel of an infinity pool.
Exclusive resident amenities include indoor and outdoor pools, a yoga studio, demonstration and catering kitchen, arts and crafts studio, game rooms, indoor and outdoor bars. Public amenities include trails and a fishing pier with a lake for catch and release fishing.
Birchwood is located within the Brambleton master-planned community in the heart of Loudoun County, with easy access to primary commuter routes, including Route 50, the Dulles Greenway, and Dulles Toll Road.
Project Details
Facts
Building Area: 20,000 sq. ft.
Number of Stories: 1
Construction Type: VB
Number of Stories: 1
Construction Type: VB
Project Team
Builder
- Brambleton LLC
Architect
- KTGY
Photographer
- Jim Kirby