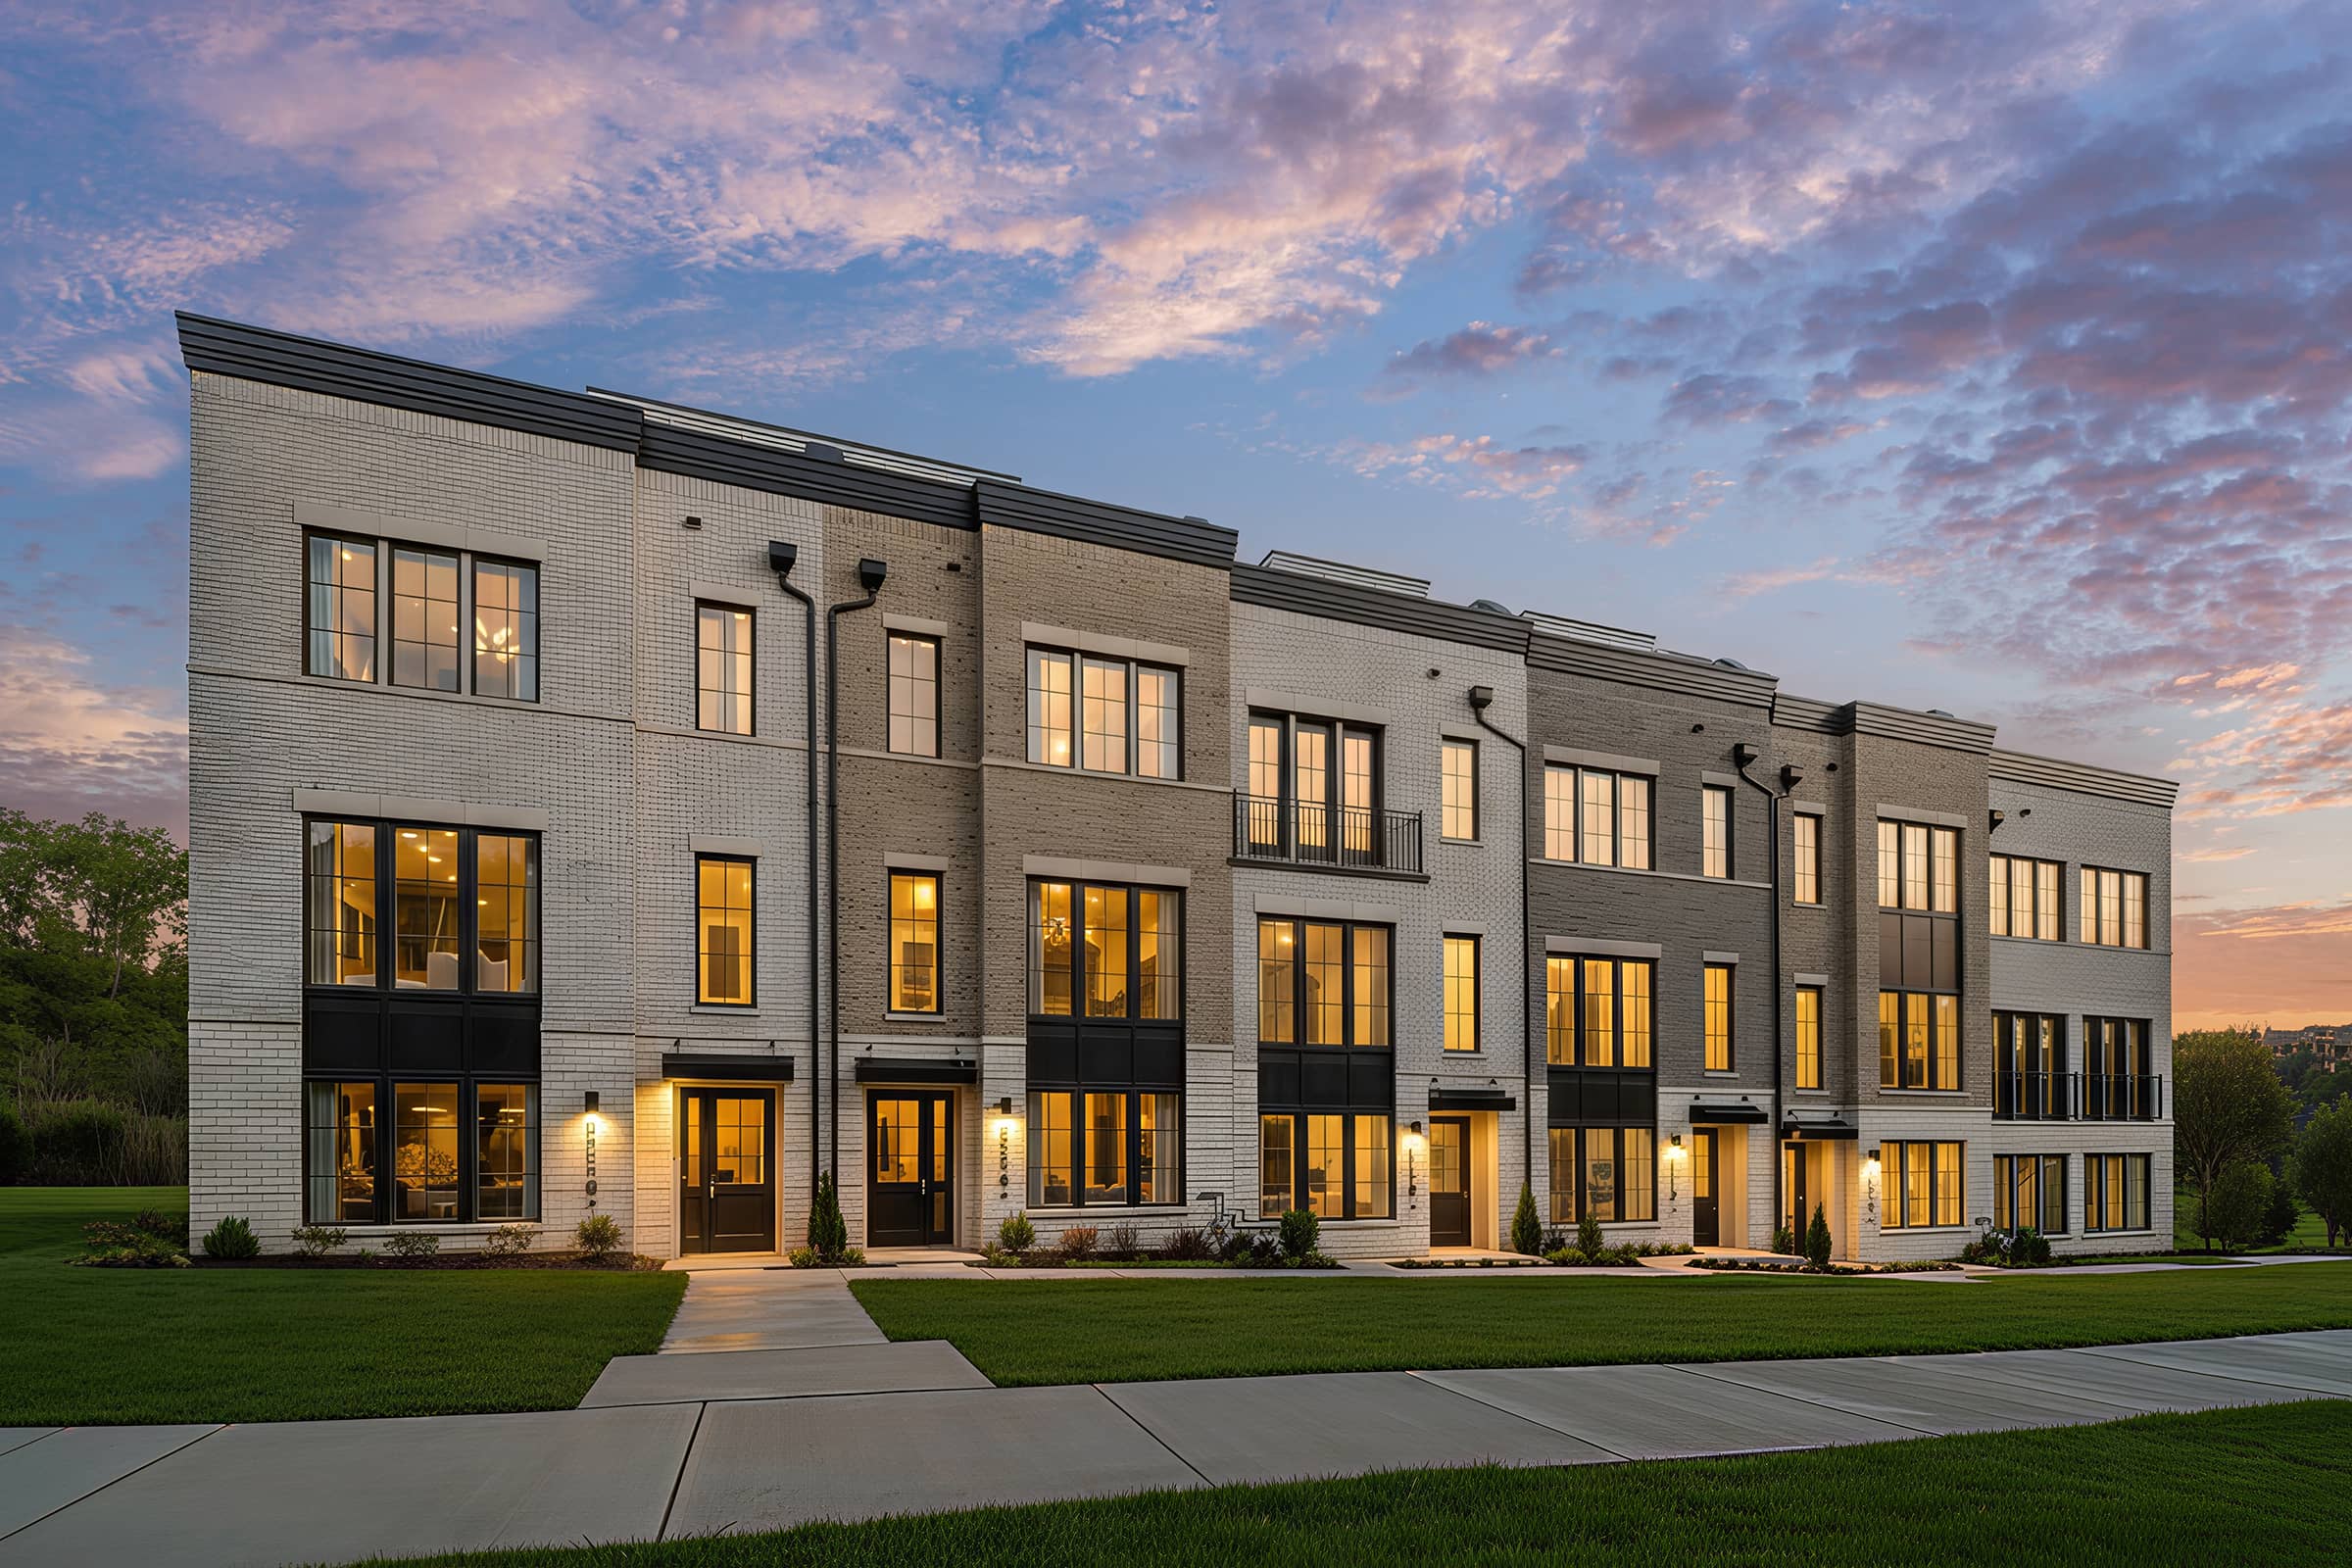

Built around the pillars of accessibility, connectivity and creative design, Chevy Chase Crossing offers something for those seeking an exclusive neighborhood with connectivity to transit and high-end amenities.
By engaging proactively with the local planning commission, our design team developed seven distinct elevations that balance light brick facades, dark metal accents and cantilevered awnings with a traditional rowhouse vernacular. The Manor Road frontage serves as a design calling card along a high-traffic corridor, with its highly decorated side elevations.
Rooftop terraces add a private outdoor retreat within code requirements. Extensive grading and strategic retaining walls keep the site accessible. Each home features an elevator for the convenience and access of owners in different stages of life. Our design team cultivated a balance of connectivity and privacy through stairs and pathways that link the two halves of the development to the surrounding neighborhoods.
Project Details
Facts
Number of Units: 63 du
Site Area: 4.86 ac
Construction Type: VB
Project Team
- Toll Brothers
- KTGY
- Vantage Media
Awards
- Award of Merit - Girdan | Best Design and Architecture, Attached Home, Including Townhouses, Two-over-Two’s, Back-to-Back Townhouses and Duplexes, Fee Simple and Condo-Ownership, Over $1,400,000