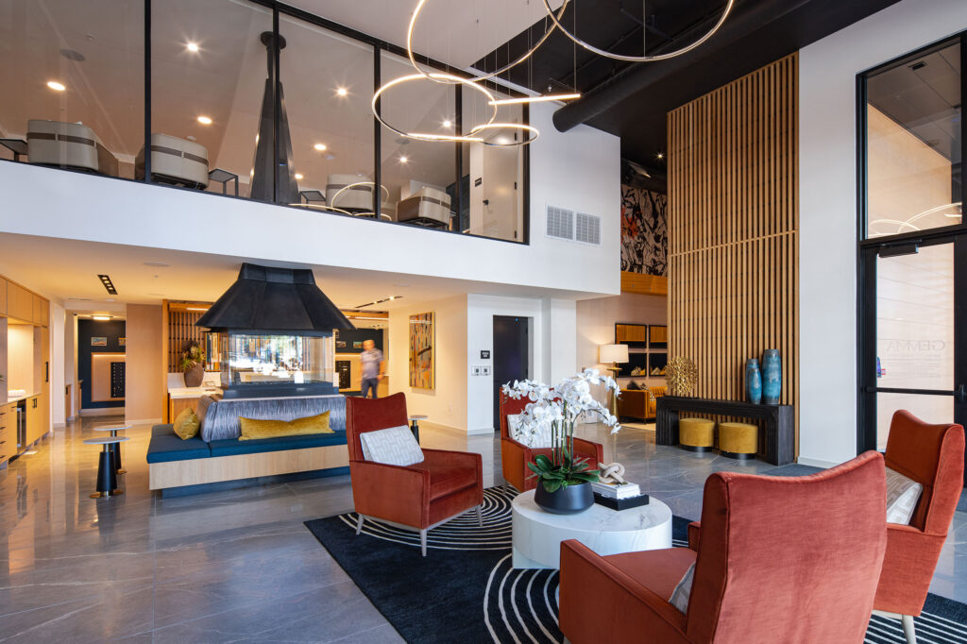
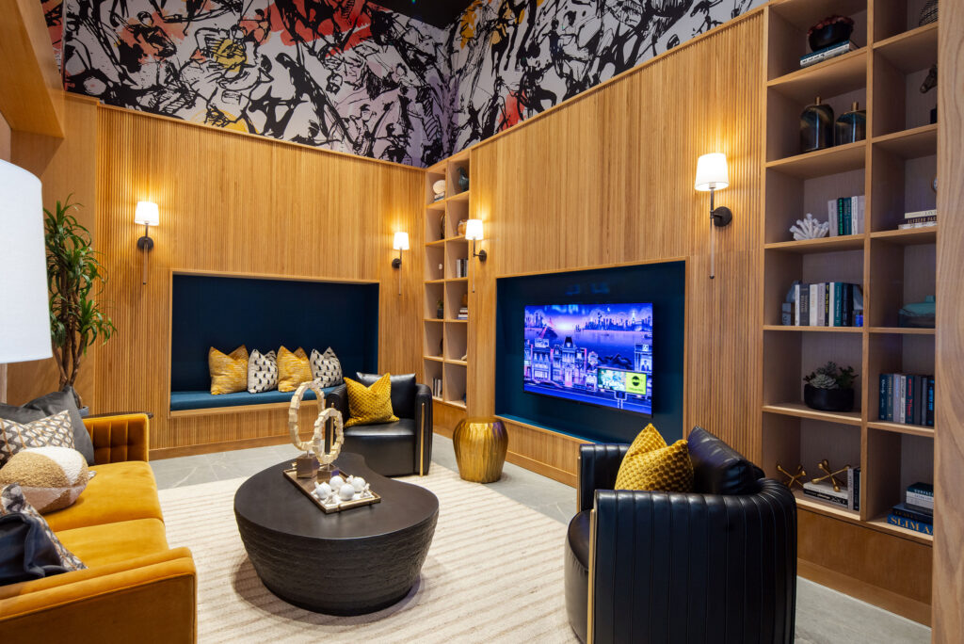
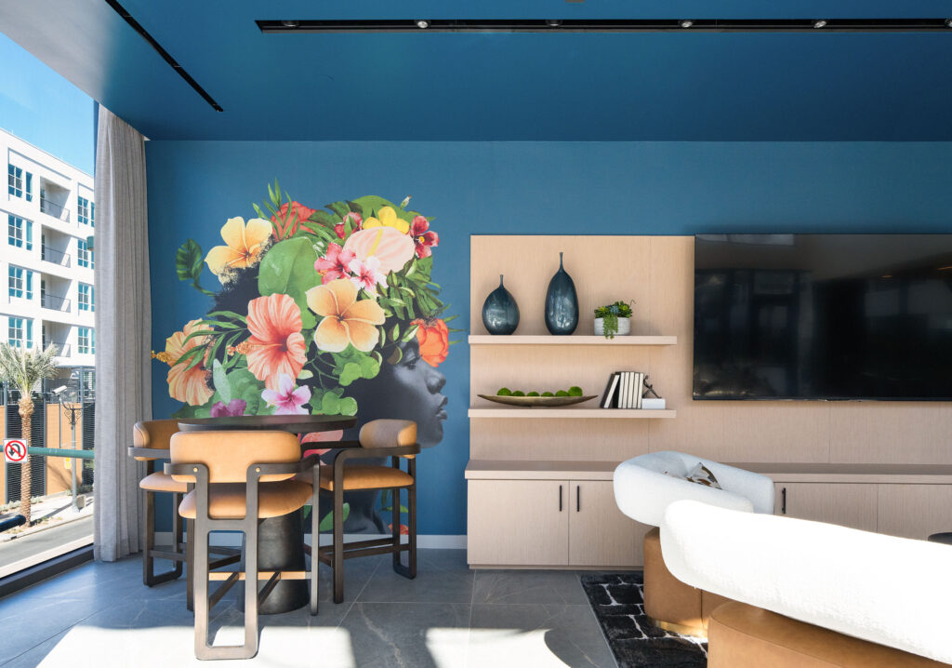
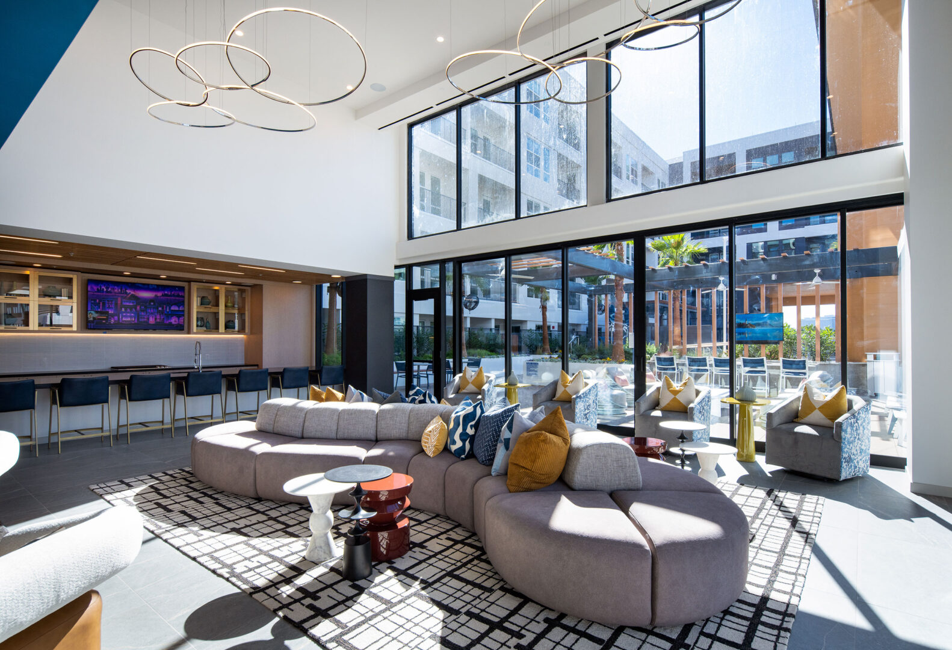
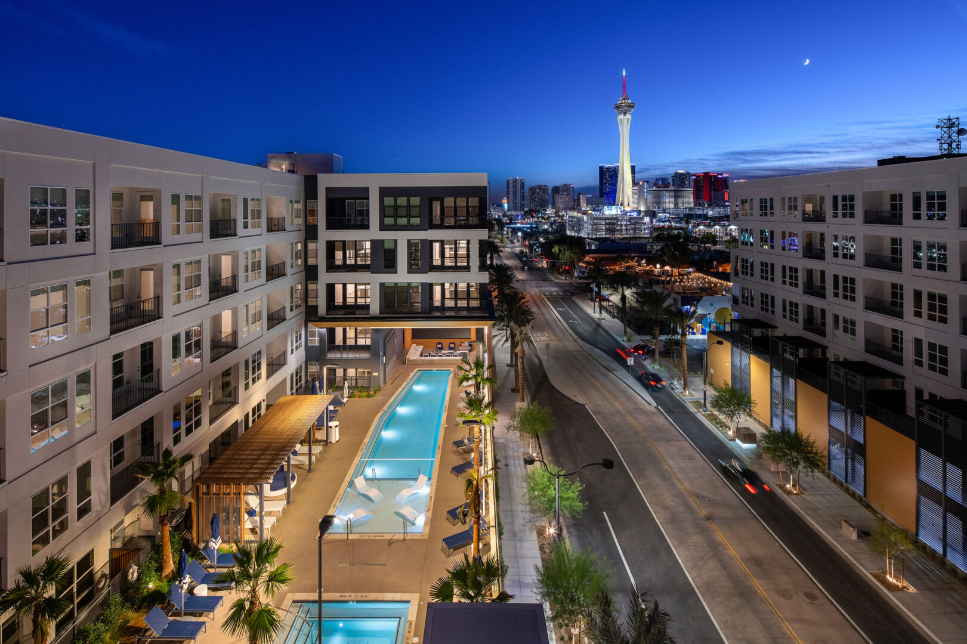
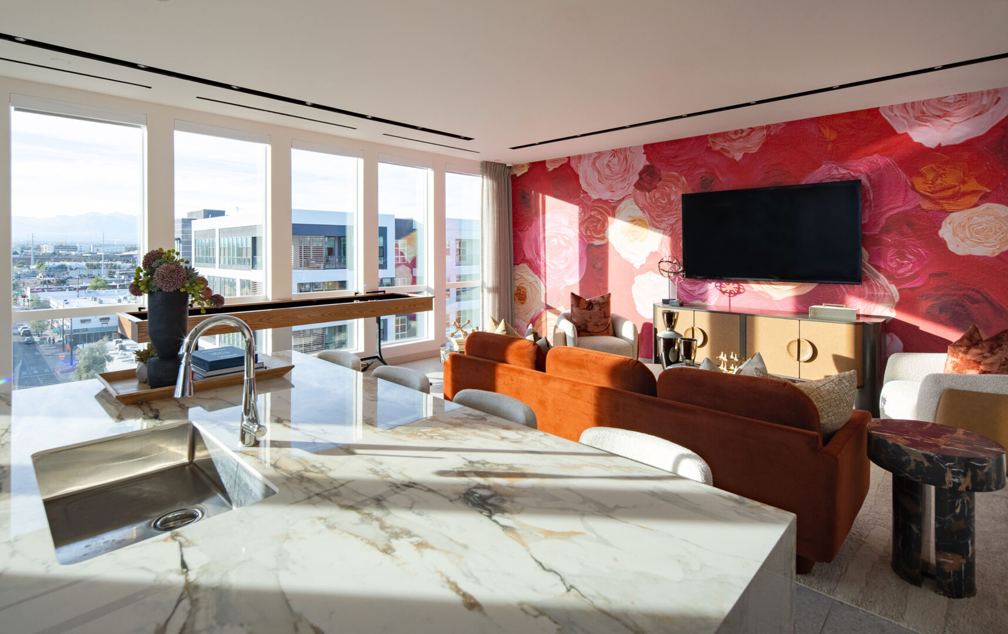
Tailored interior design pulls even more artistic energy into the living and amenity spaces. Clean lines and negative space elevate the aesthetic, while the art program highlights local talent and lets each resident live in their own curated collection. The materials palette pulls from Nevada’s expansive deserts and sandstone canyons to ground the design in its larger context. Wood slats frame the concierge desk, quartz countertops feature in the coworking space and resident lounge, and desert colors both muted and dramatic appear in the rooftop lounge, pool bar and unit corridors. Each floor receives its own Vegas signature with custom “neon” installations made of linear LEDs and painted acrylic. The experiential amenities program includes a refined resident lounge with a fireplace and library nook with statement chandeliers and art pieces alongside a rooftop arcade, VR lounge and retro-inspired poolside bar and demo kitchen. New residents are invited to find themselves in a design where clean and uncluttered architectural lines are punctuated with vibrant art and softened by rich materials
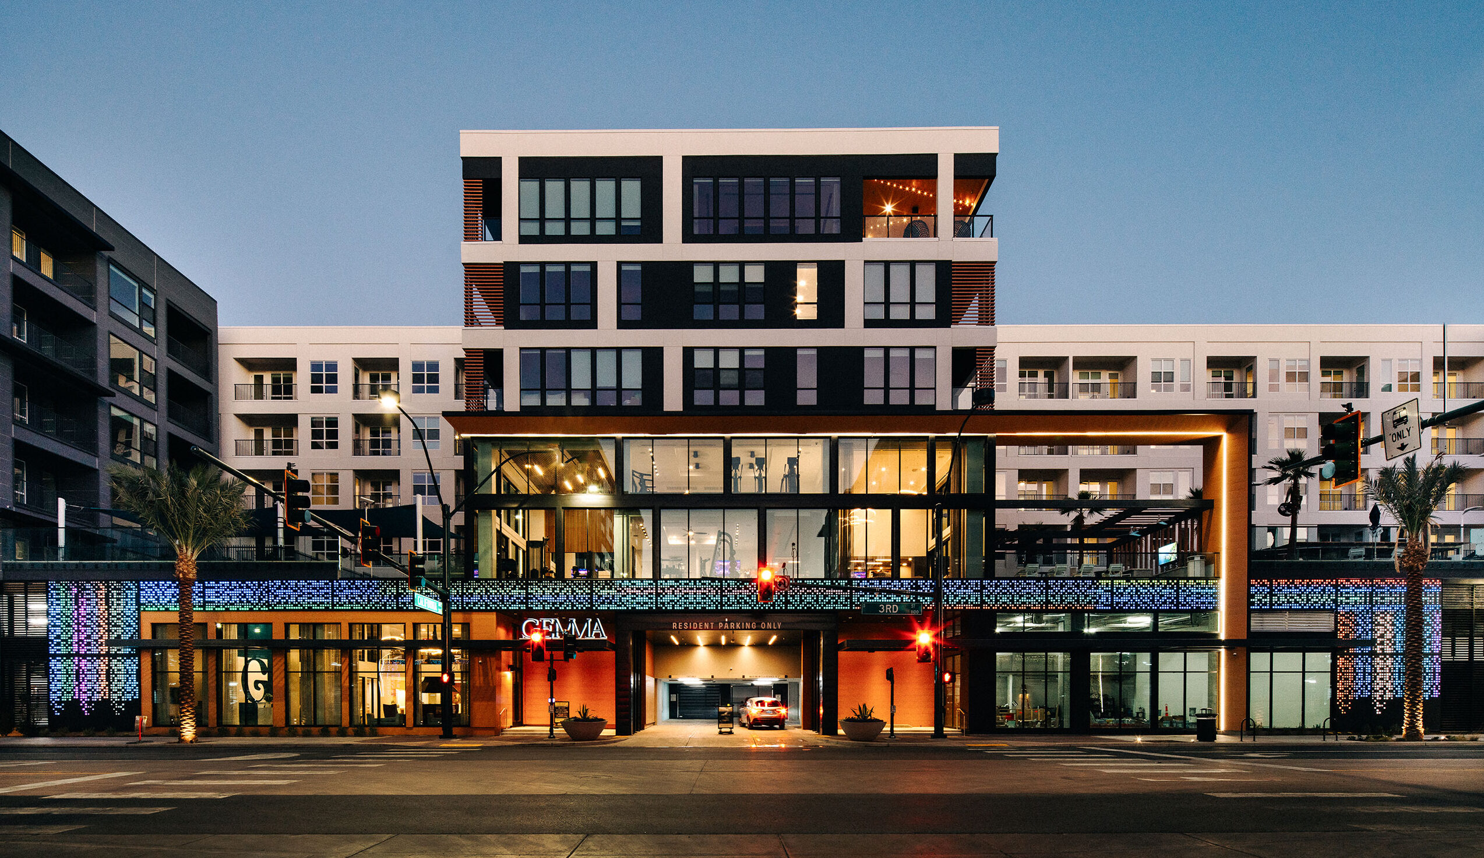
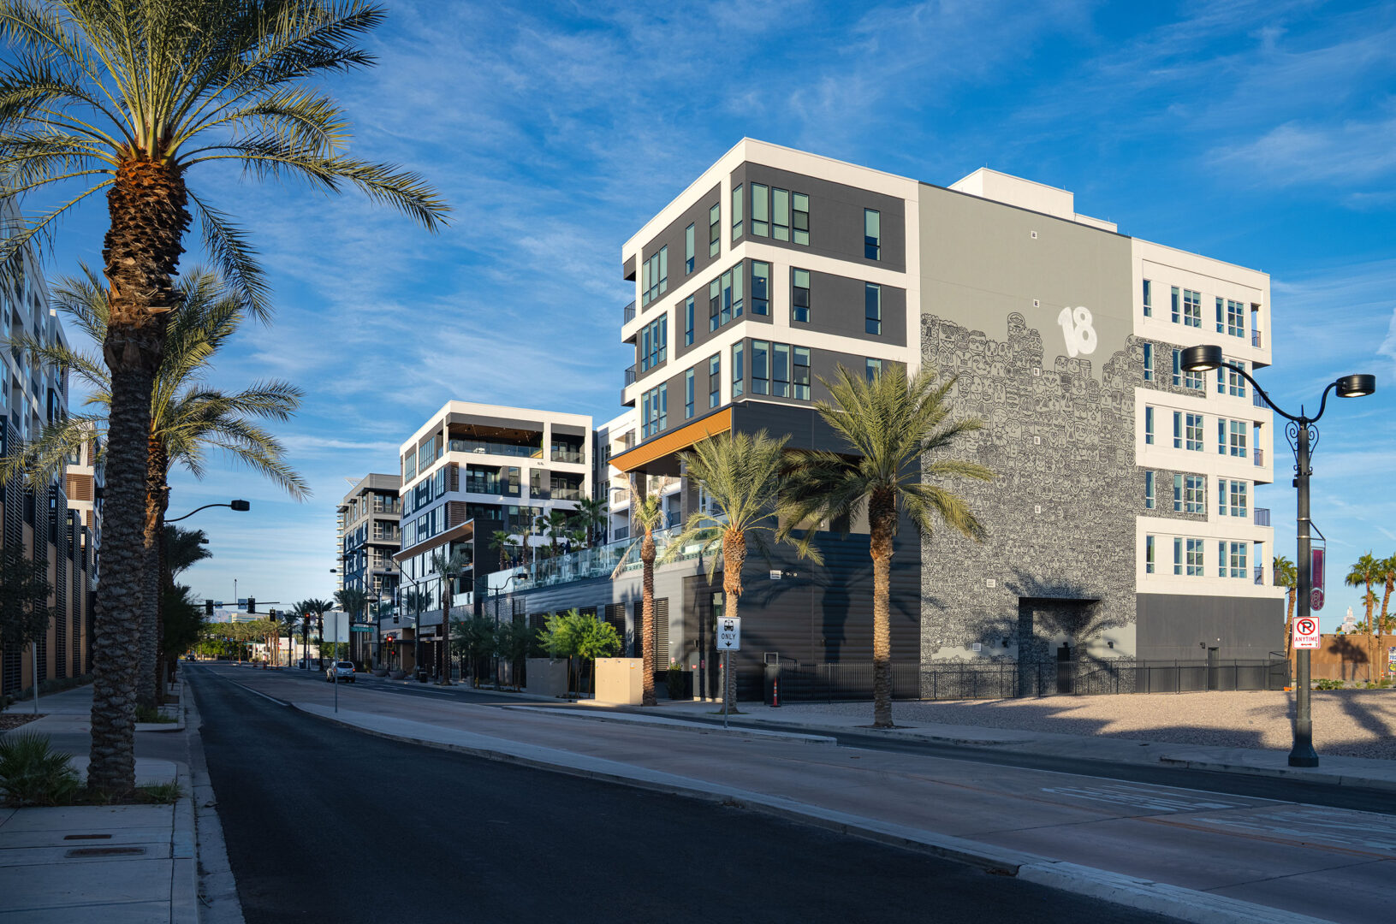
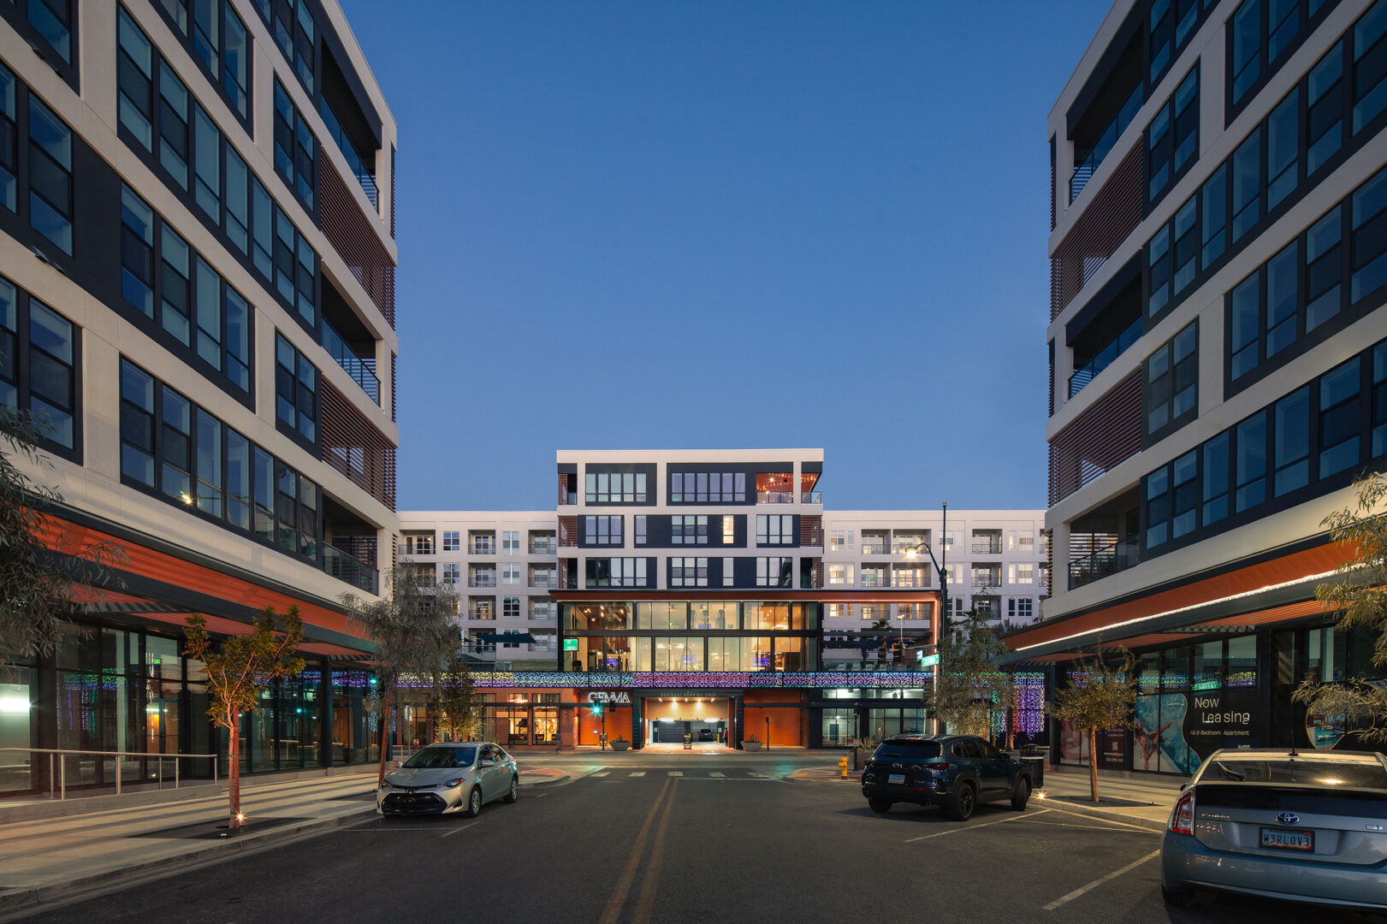
Fitting the location, serene exteriors are underlined by artistic inspiration. Laser-cut metal panels screen parking with an energizing light display. Generous ground level retail and restaurant space fills this community’s need for public gathering spaces, activating the street scene and anchoring the intersection with an active external face.
Project Details
Facts
Unit Plan Sizes: 597-1,210 sq. ft.
Number of Units: 335 du
Site Area: 2.62 ac
Retail: 8,949 sq. ft.
Number of Stories: 6
Parking Spaces: 344 1.03 sp/du
Construction Type: IA, IIIA