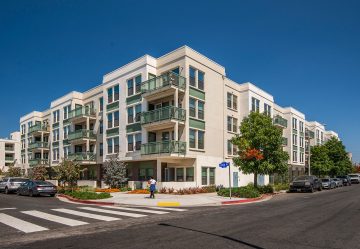


Central to the plan was a “build first” strategy that ensured residents had a place in new housing before any buildings were removed. The plan is an example of urban renewal done right. One that centers human experience and transforms neglected housing into a safe and connected urban village comprising mixed-income housing, retail, public parks and recreational facilities. The key to success was finding the right partners to bring this urban village to life. HACLA selected BRIDGE Housing and KTGY to bring their design and development expertise to the table for Phase III: two plots designed with a singular vision that would become Kalmia Rose and Cypress View.
Before putting pen to paper, the team met with community members. Resident feedback gave KTGY’s architects a firsthand understanding of the neighborhood, allowing them to design homes that address what is most important to residents and achieve the goals of the Jordan Downs Specific Plan. The result is a community that emphasizes connectivity and safety.
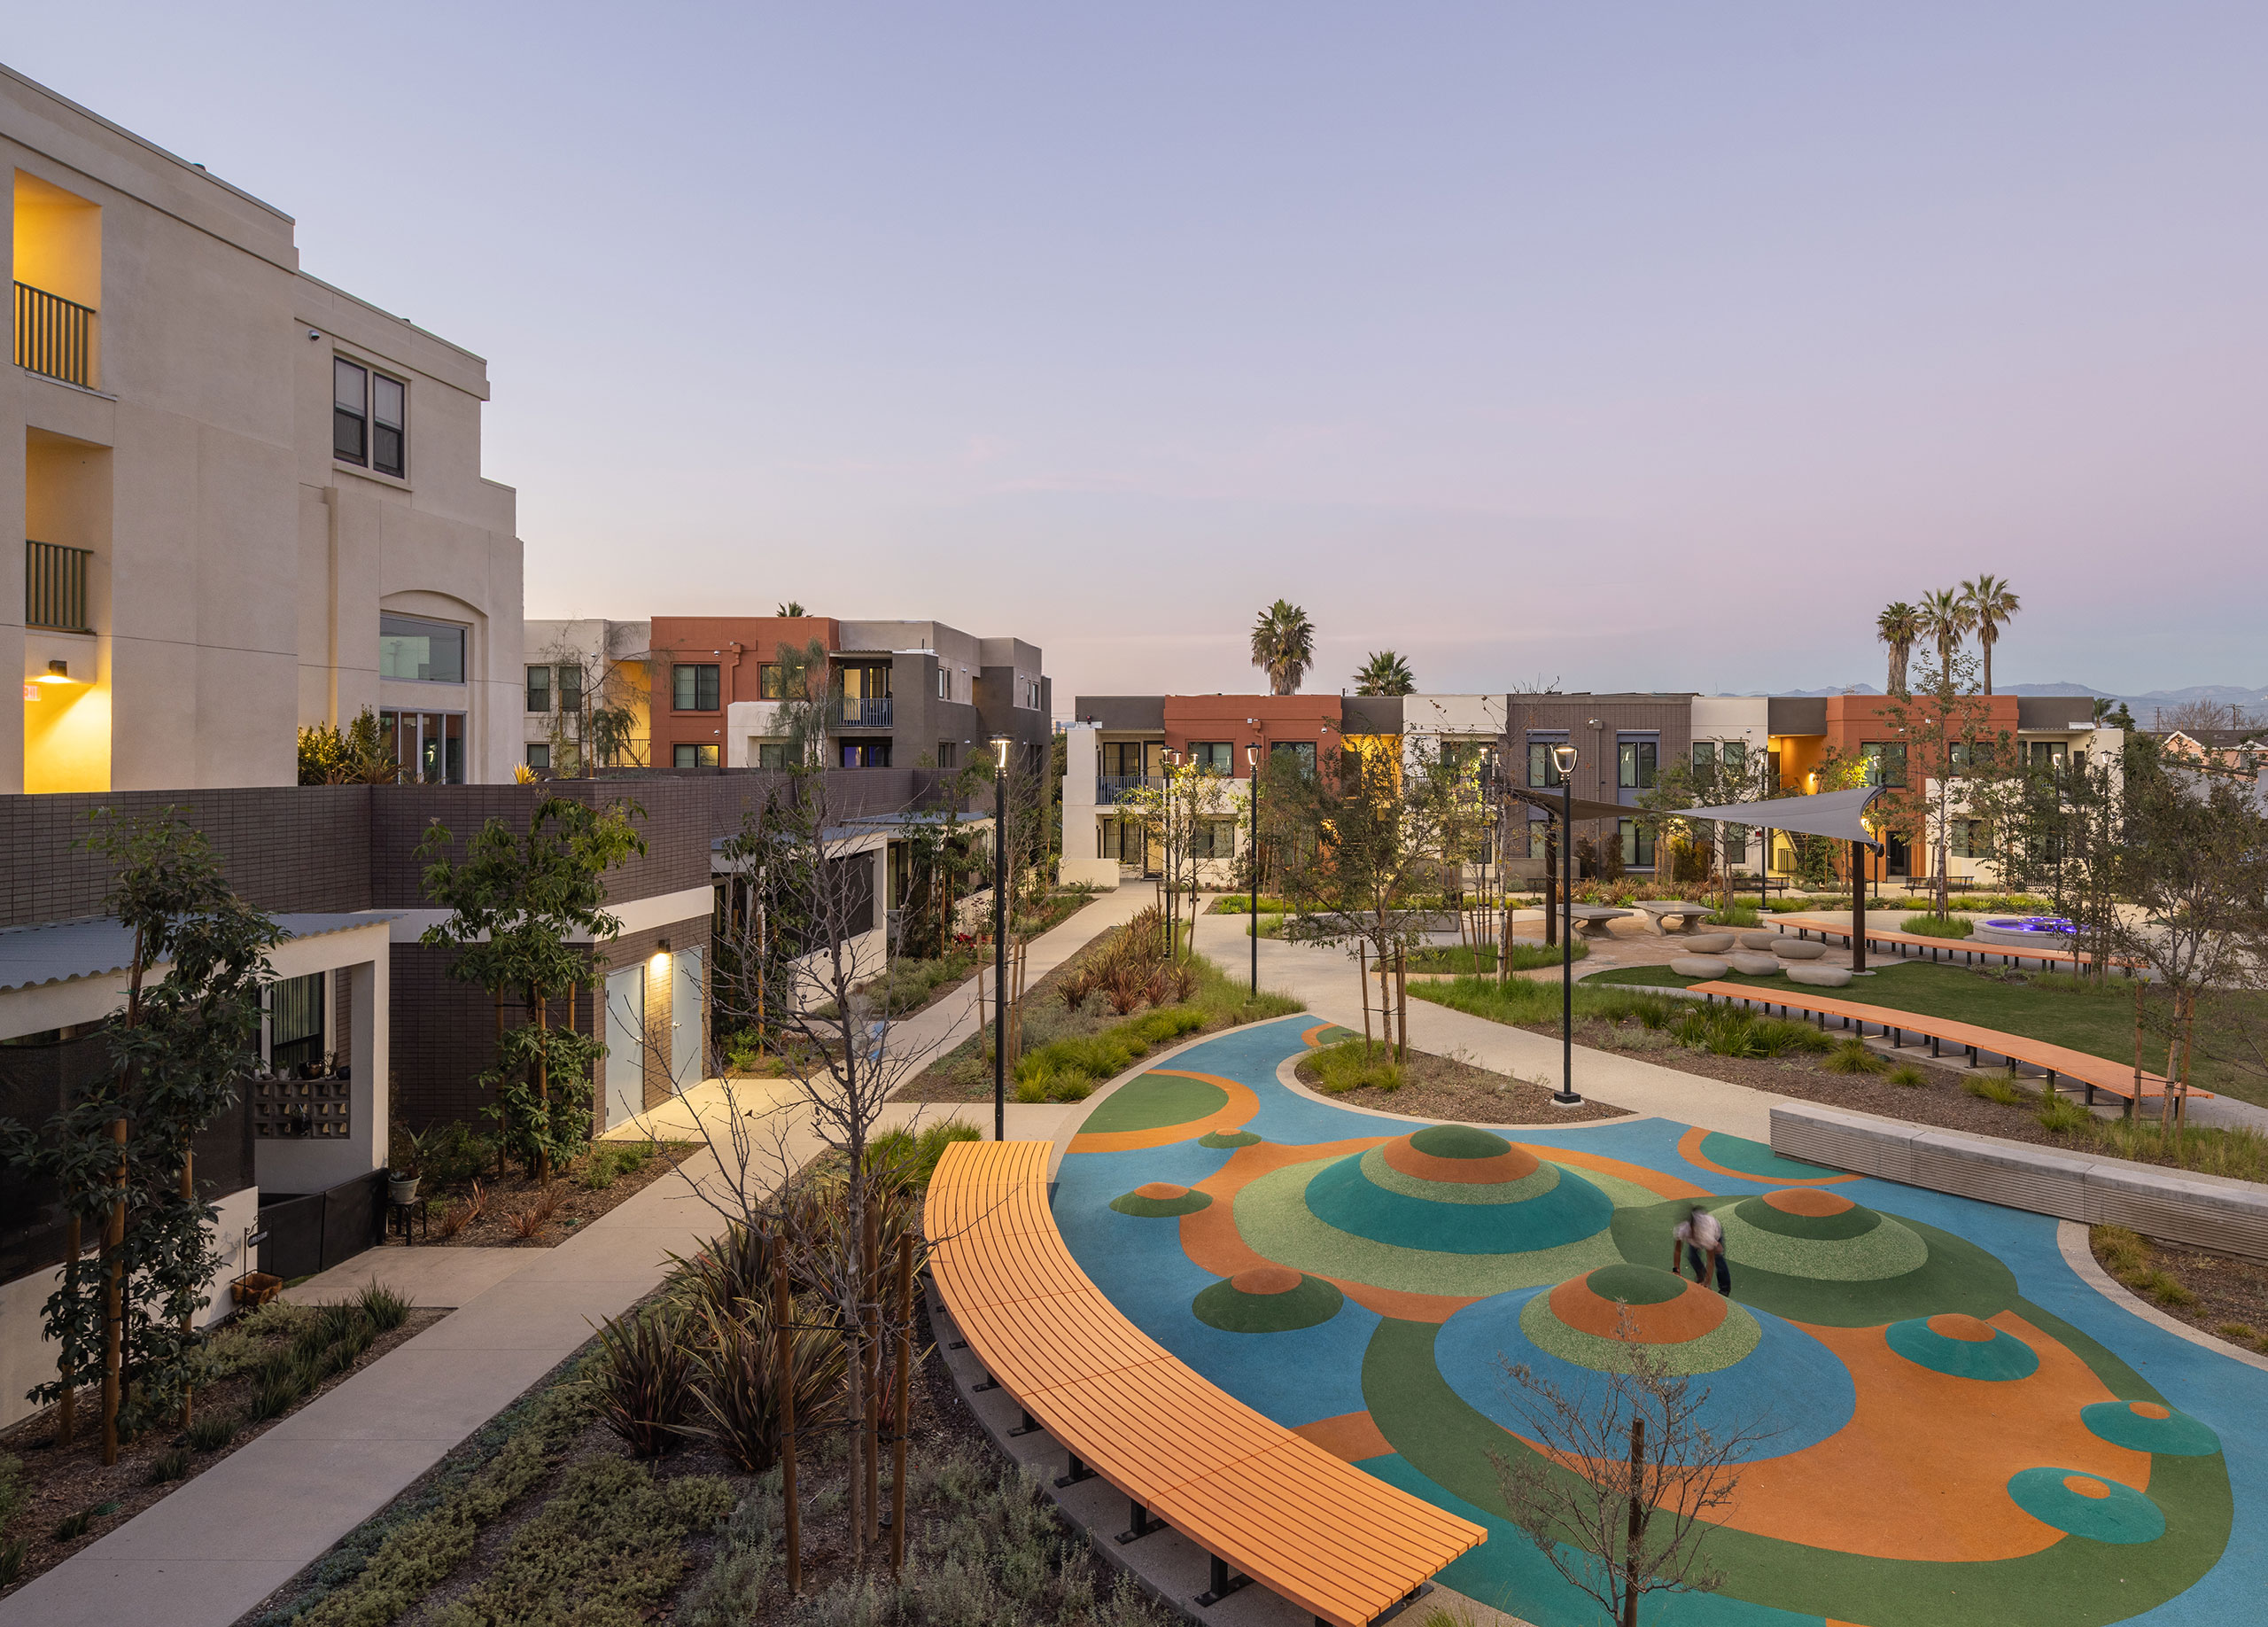
At the heart of the plan are carefully scaled buildings centered on a new public park, dotted with amenities and intertwined with pedestrian circulation. These planning moves bring people together, foster a sense of unity and establish a framework for resident well-being. Designers used sightlines from units to community spaces to increase the feeling of security while encouraging togetherness, creating a place where children can play under the watchful eyes of parents and neighbors. The first podium orients toward the public park on three sides, with resident amenities and play areas terraced and overlooking the park. These levels form a visual connection from private balconies, through shared amenities and into the public space. They create a continuum, from open to the public to completely private, that gives residents control over their environment and increases their comfort.
Working within height and scale requirements dictated by the specific plan, the designers sketched facades that utilize an overlapping effect to enhance visual interest and improve sightlines. This variety of housing produces a more interesting street scene and imbues the neighborhood with character. Bisected by a main street, the two halves, Kalmia Rose and Cypress View, have their own identities that work harmoniously together. Kalmia Rose uses white and neutral colors with green accents while Cypress View consists primarily of earth tones accented by rust coloration and material changes along the street edge. Setbacks and scale changes between the podium and walk-up portions of development produce visual interest, energize the street and connect sightlines between different parts of the buildings.
Connection is the driving force behind this redesigned portion of Jordan Downs. The previous neighborhood was segregated, and KTGY’s designers along with HACLA and Bridge Housing wanted to ensure that this new development was a place where everyone is welcome. Spacious units, play areas, modern amenities and secure entries deliver the kind of housing that the community needs, and KTGY’s designers are proud to play their part in the renewal of a place that can act as an example to cities everywhere.
Project Details
Facts
Unit Plan Sizes: 551-1,359 sq. ft.
Number of Units: 195 du
Site Area: 3.19 ac
Number of Stories: 2, 3 & 4
Parking: 147 spaces (0.75 sp/du)
Construction Type: VA, IA
Project Team
- BRIDGE Housing
- KTGY
- Chameleon Design
- BORDER
- Fuscoe Engineering, Inc.
- DCI Engineers
- K2D Consulting Engineering
- Portrait Construction, Inc.
- Ken Zimmerman
Awards
- Winner | Housing Projects - Multifamily Affordable