

The hotel is built on the site of a mid-19th-century German-English school and adjacent to La Villita, a historically registered enclave for local artisans. The design thoughtfully preserves and repurposes the school’s original structures, along with its plaza and heritage trees. It also incorporates a newly constructed, Bauhaus-inspired hotel tower. A semi-transparent glass-clad lobby bridges the two halves, connecting guests to the vibrant energy of South Alamo Street.
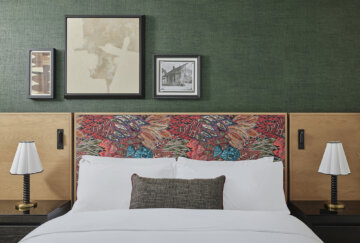
Following San Antonio’s hospitality boom, KTGY’s interior designers were challenged to craft a boutique hotel that would entice both locals and visitors—offering an experience that stands apart from the city’s many destinations. For the new build, the designers embraced simple yet confident forms, allowing the architectural shell to speak for itself. The guest rooms reflect the craftsmanship of German American tradition and the vibrancy of Mexican American and Tejano artisanry. Warm terracotta tiles introduce character and texture without disrupting the clean lines of the space. Modern furniture, rendered in organic wood grains and sandy hues, pairs with vibrant textiles to showcase a breadth of cultural and natural influences.
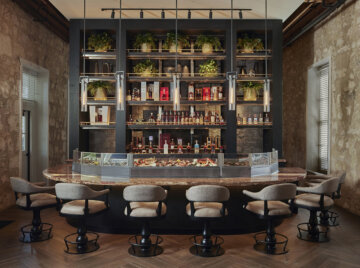
Kimpton Santo is rich with the designers’ touch, offering curious guests rewarding details and touchpoints drawn from the site’s history. One of these first moments is an unassuming yet intricate piece of woven artwork by Doerte Weber, hanging above the lobby bar. Inspired by San Antonio’s legacy of women weavers, it subtly connects past craftsmanship to the hotel’s modern setting.
Throughout the design process, KTGY collaborated with preservation experts and the city of San Antonio to ensure that as much of the historic architecture as possible remained intact. The design not only preserves but highlights the natural character shaped by decades of use. At the center of the property, guests can explore a courtyard oasis, where heritage trees and historic stonework blend with new festoons, seating and a raised wooden deck. The space that became Dean’s Steak & Seafood occupies a large portion of the historic schoolhouse, retaining its original stone structures and wood rafters. These features are celebrated through up-lighting and live greenery, creating a striking contrast with the aged materials. The remaining areas within the German school buildings became breathtaking suites that overlook the tree-filled plaza, immersing guests in the textures and substance of San Antonio’s cultural landscape.
Operating in a crowded hospitality scene, hotel owner White Lodging entrusted KTGY’s designers to imbue each space with their deep passion for the city and culture of San Antonio. Together, these elements create a place unlike any other on South Alamo Street.
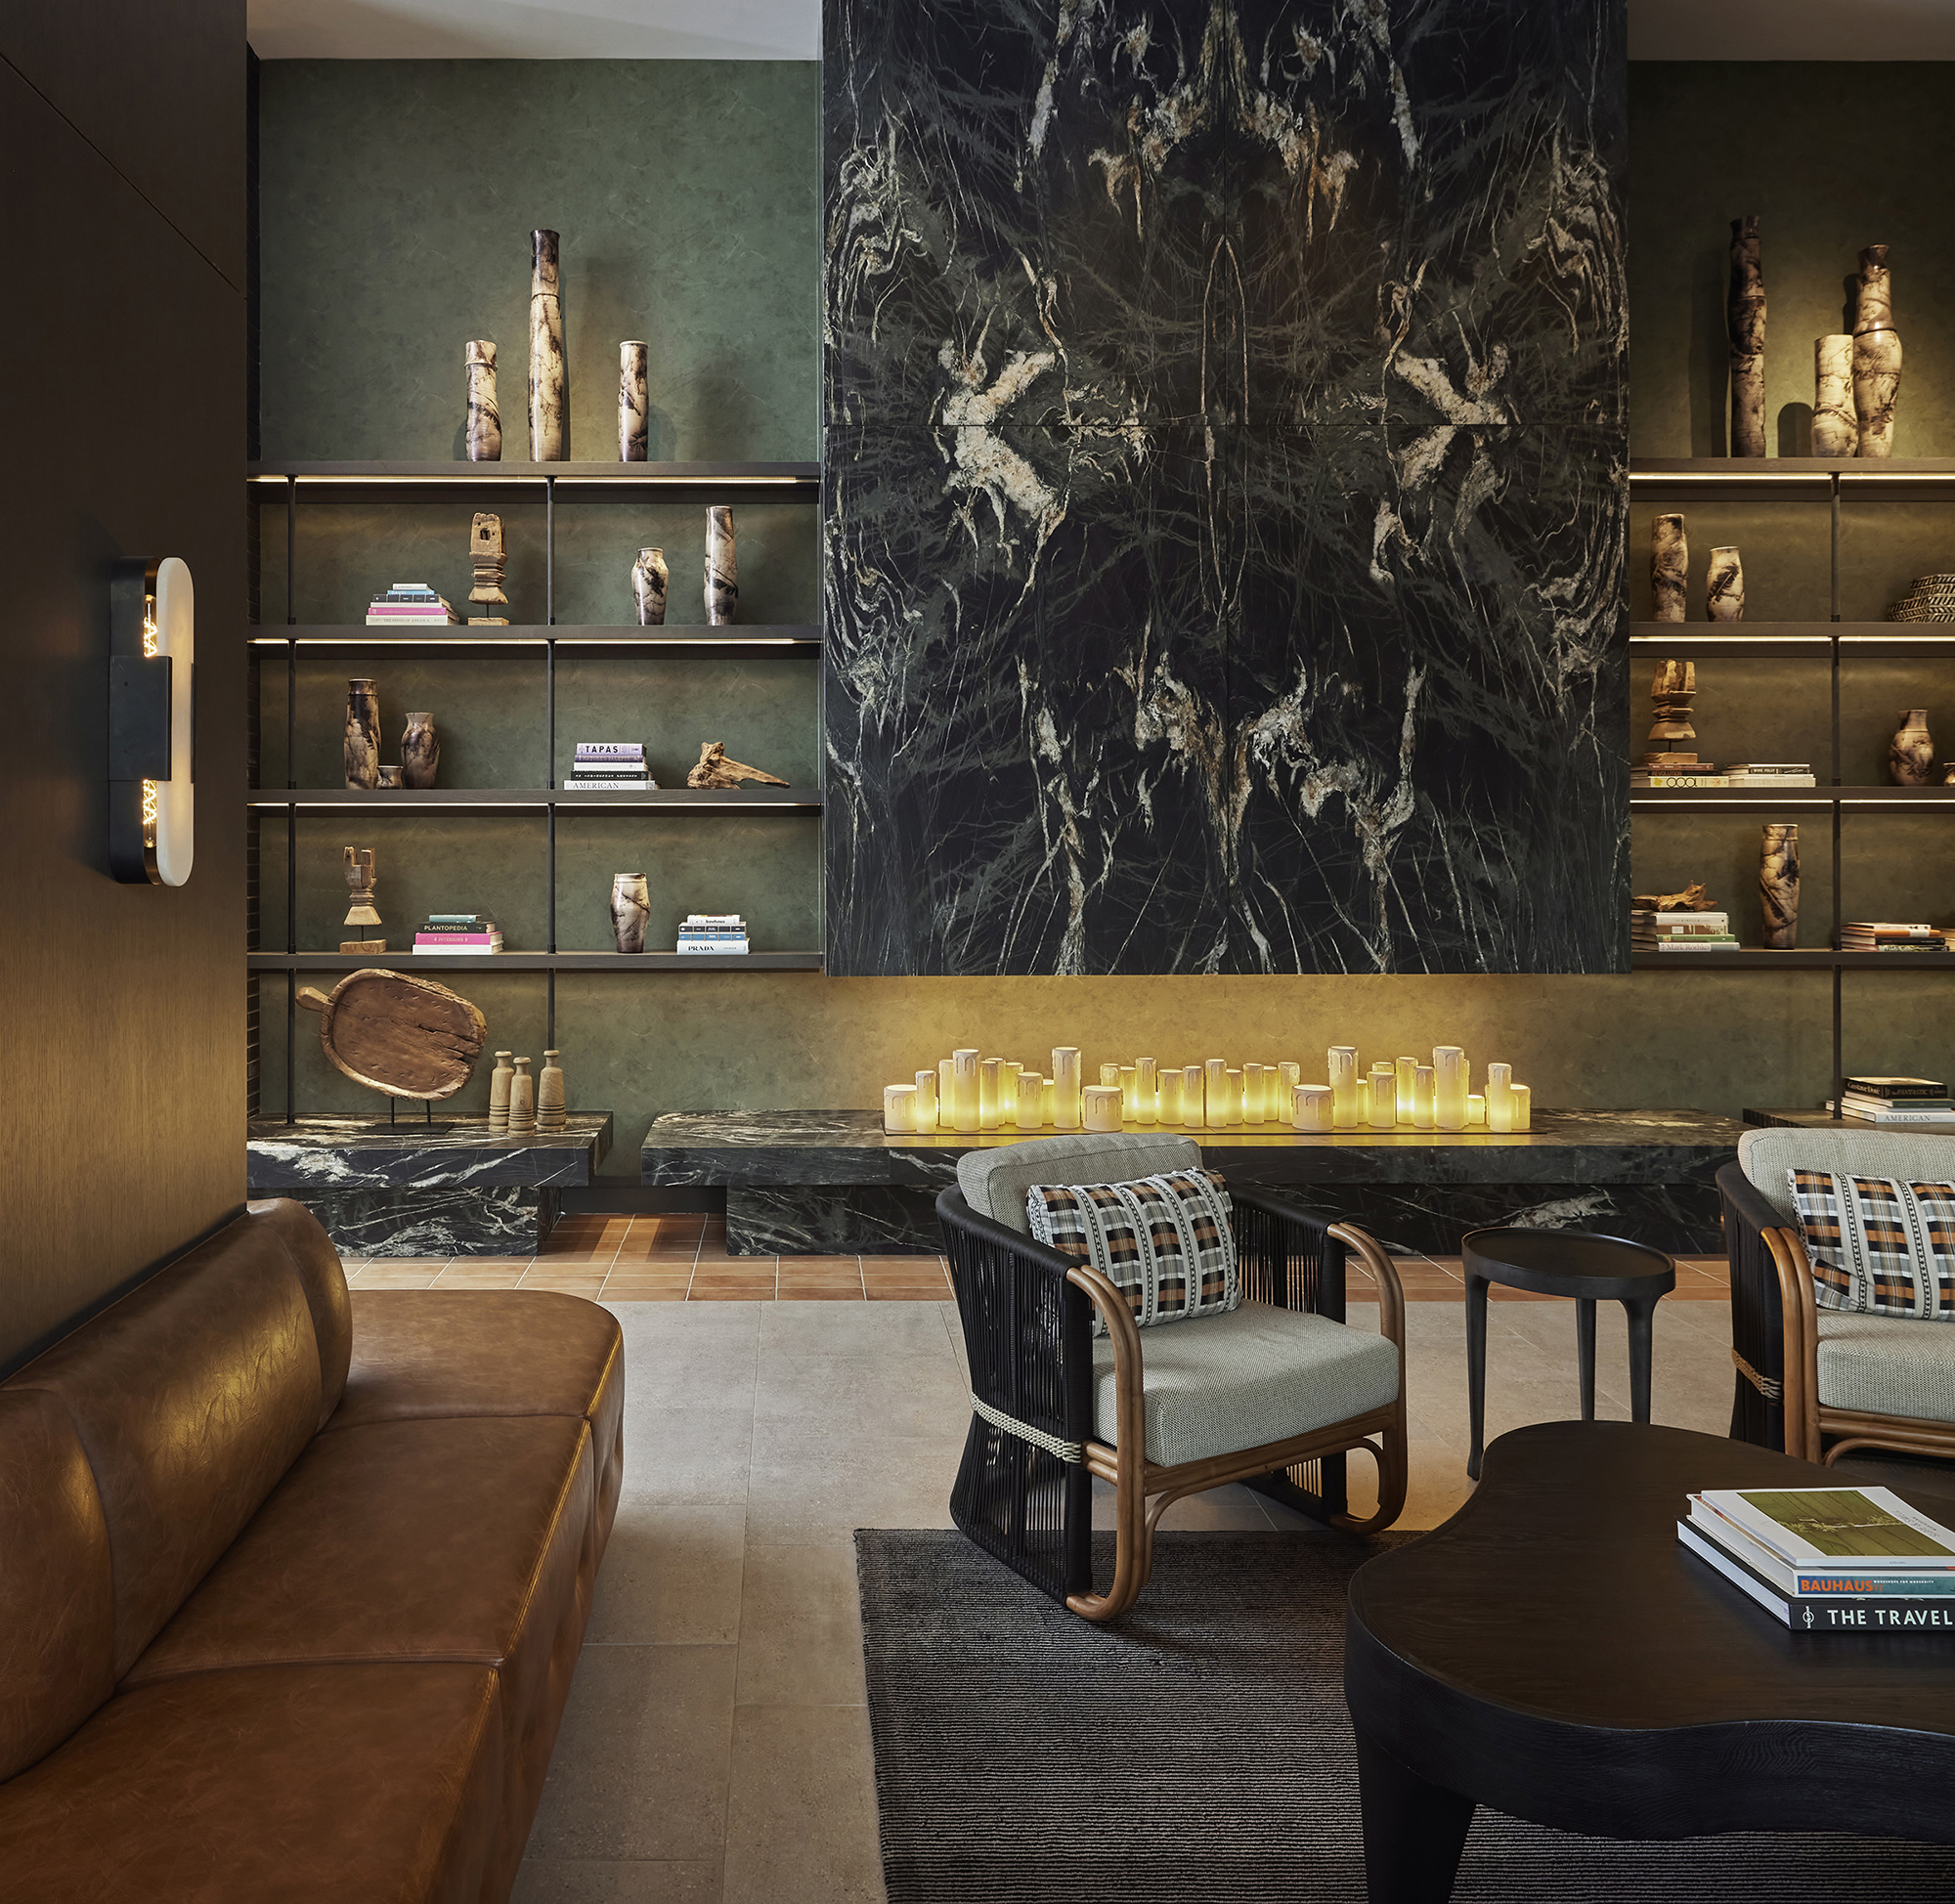
A microcosm of San Antonio and its history is the foundation for this vision, but the full picture is something more—a soaring glass tower with modern geometric forms, shaping interiors layered with color, texture and materials that speak to the city’s unique juncture in history.
Project Details
Facts
Number of Historic Suites: 16 Keys
Project Team
- White Lodging
- KTGY
- HKS
- Tally Associates
- Pape-Dawson Engineers, Inc.
- Thorton Tomasetti
- Blum Consulting Engineers
- Harvey Cleary
- MWHLS
- NextStep Design
- Kevin Barry Art Advisory
- Mike Schwartz
Awards
- Winner | Best Preservation Project
- Winner | Interior Design - Hospitality: Hotel and Resort