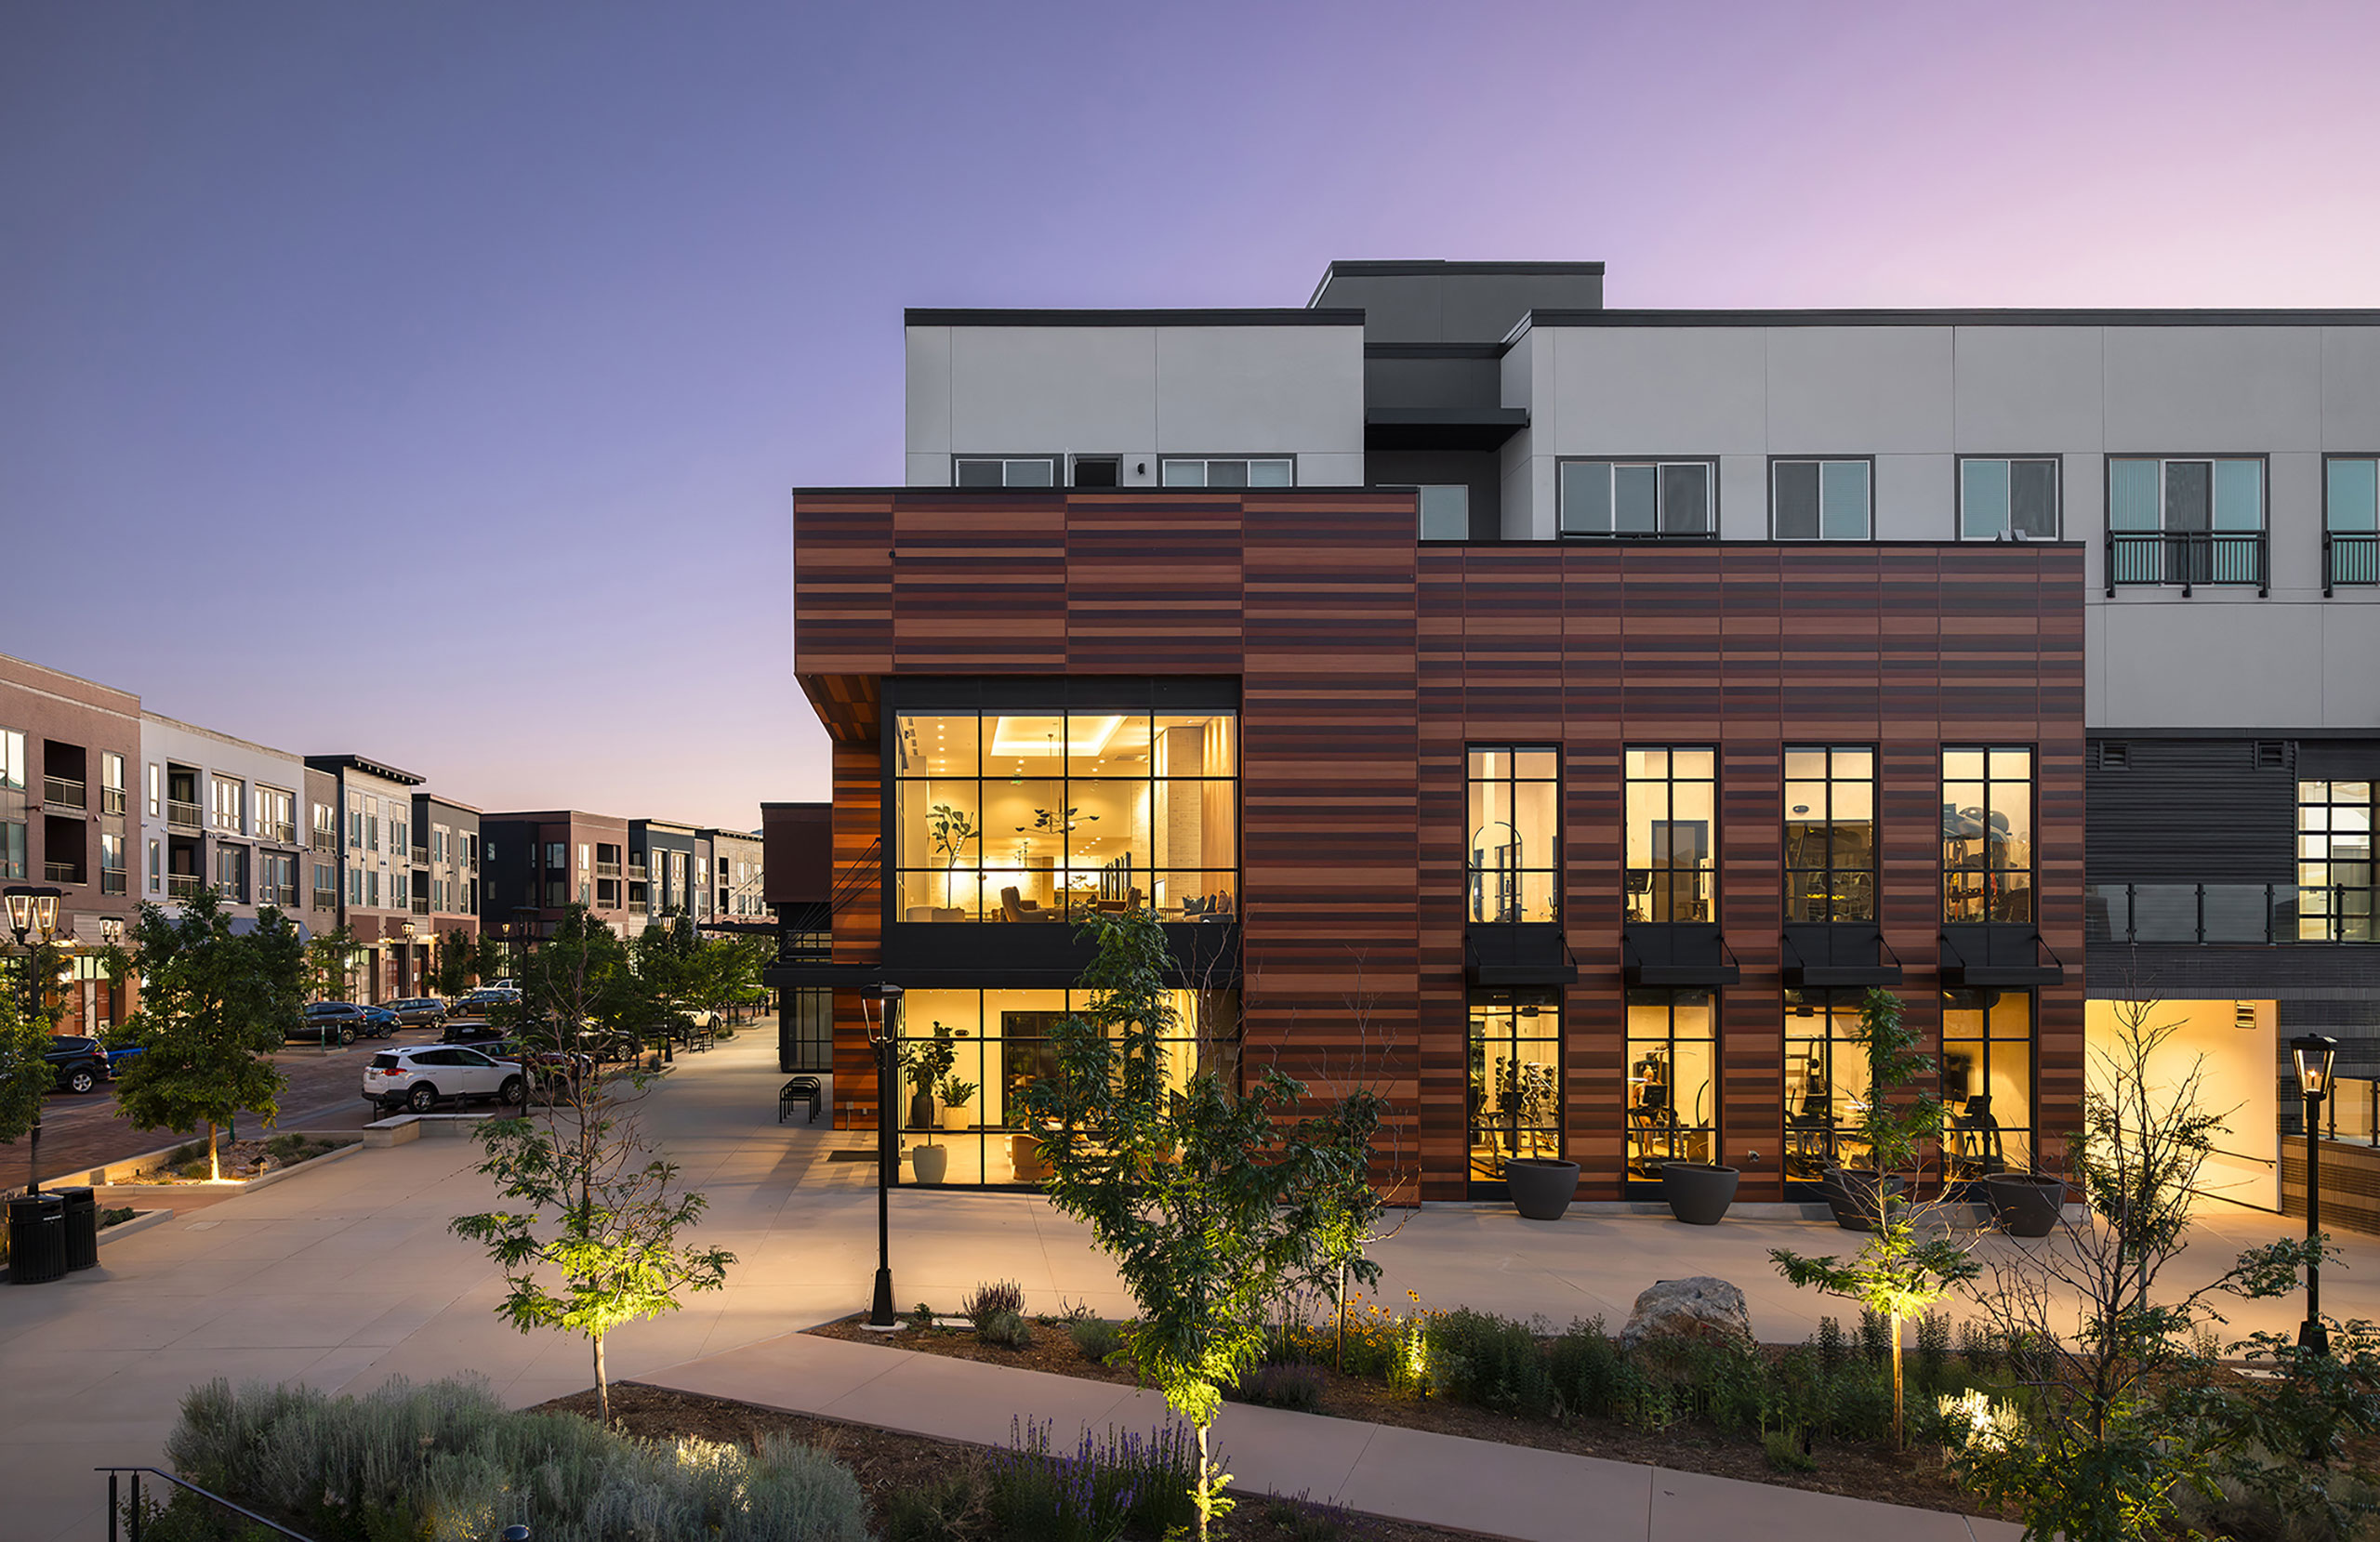


Through the design of three-story garden style walk up apartment buildings, three-story mixed use buildings with residential above ground floor retail and live-work space, and a four-story mixed use wrap building with retail/civic/parking/amenity space encompassing a combined 469 residential units and nearly 70,000 square feet of civic, commercial, retail and restaurant space, the architects envisioned a mixed use community designed to bring people together building on the existing sense of community in this small but growing town.
On the north side of the site, a four-story for-rent wrap building sits adjacent to the retail spaces. A landscaped paseo runs as a central spine between the wrap buildings, connecting the residential units to the retail plaza. The retail plaza opens to the main street and engages the first-floor retail along the southeast side of the property. The plaza hosts concerts and markets in the summer and a portion will become an ice-skating rink in the winter.
Residential units sit above the first-floor retail space, delivering a dynamic mix of housing types and creating new downtown in a city that lacks an energetic public gathering place. Its location just off US Highway 36 provides ease of access for the surrounding community, reinforcing this as the new city center.
Project Details
Facts
Unit Plan Sizes: 600-1,250 sq. ft.
Number of Units: 469 du
Site Area: 10.72 ac
Retail: 68,000 sq. ft.
Number of Stories: 4
Parking: 1,062 spaces (2.26 sp/du)
Construction Type: V
Certification: Leed Gold
Project Team
- Carmel Partners
- KTGY
- Trio Design
- Carmel Partners
- Carmel Partners
Awards
- Merit Award | Best Multifamily Housing Community - 30-60 du/ac
- Merit Award | Best On-the-Boards Mixed-Use Project