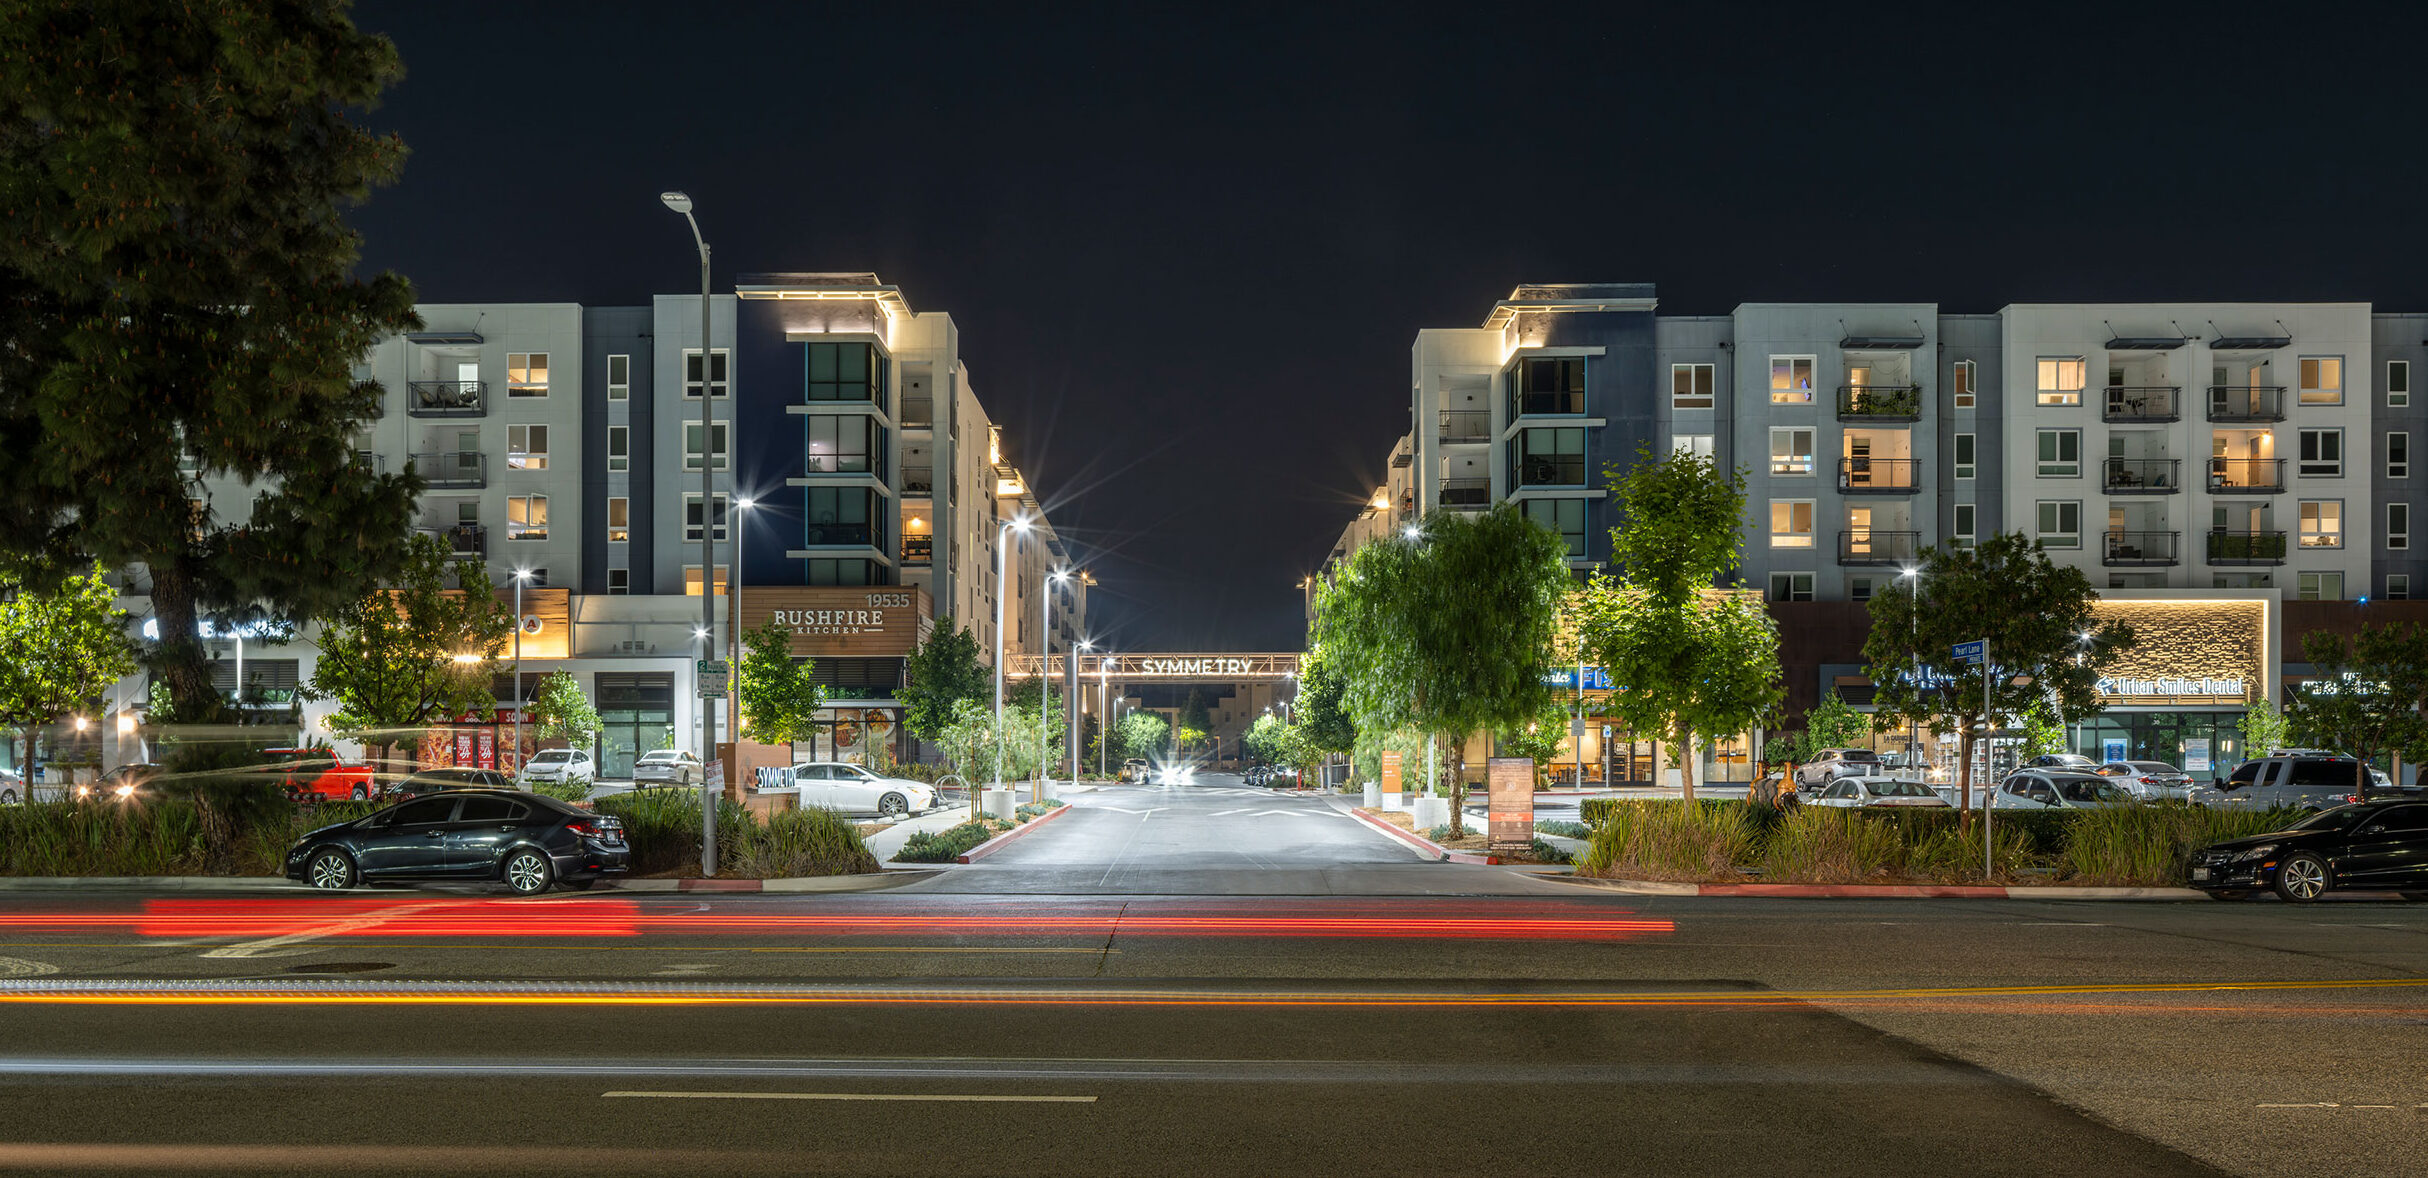
Built near a commuter train station, the building amenities include bike storage and maintenance facilities that appeal to an active market of commuters and professionals. Along the entry drive, double-height residential units with private stoops and patios line the podium parking levels and complement the nearby townhomes. The building forms are simple with clean lines and bold colors, and the two halves of the development are connected by a sky bridge.
The design creates a medium-density, activated community on the edge of a regional shopping center. Our designers thoughtfully cater to the area’s renters with a range of units from studios to the larger, townhome style units, and a contemporary wellness and co-working focused amenity program.
Project Details
Facts
Unit Plan Sizes: 604-1,228 sq. ft.
Number of Units: 429 du
Site Area: 6.91 ac
Retail: 21,591 sq. ft.
Number of Stories: 6
Parking:
- Residential: 931 spaces (2.17 sp/du)
- Retail: 124 spaces
Construction Type: V
Project Team
- Shae Properties
- KTGY
- Josh Cho | Jim Simmons