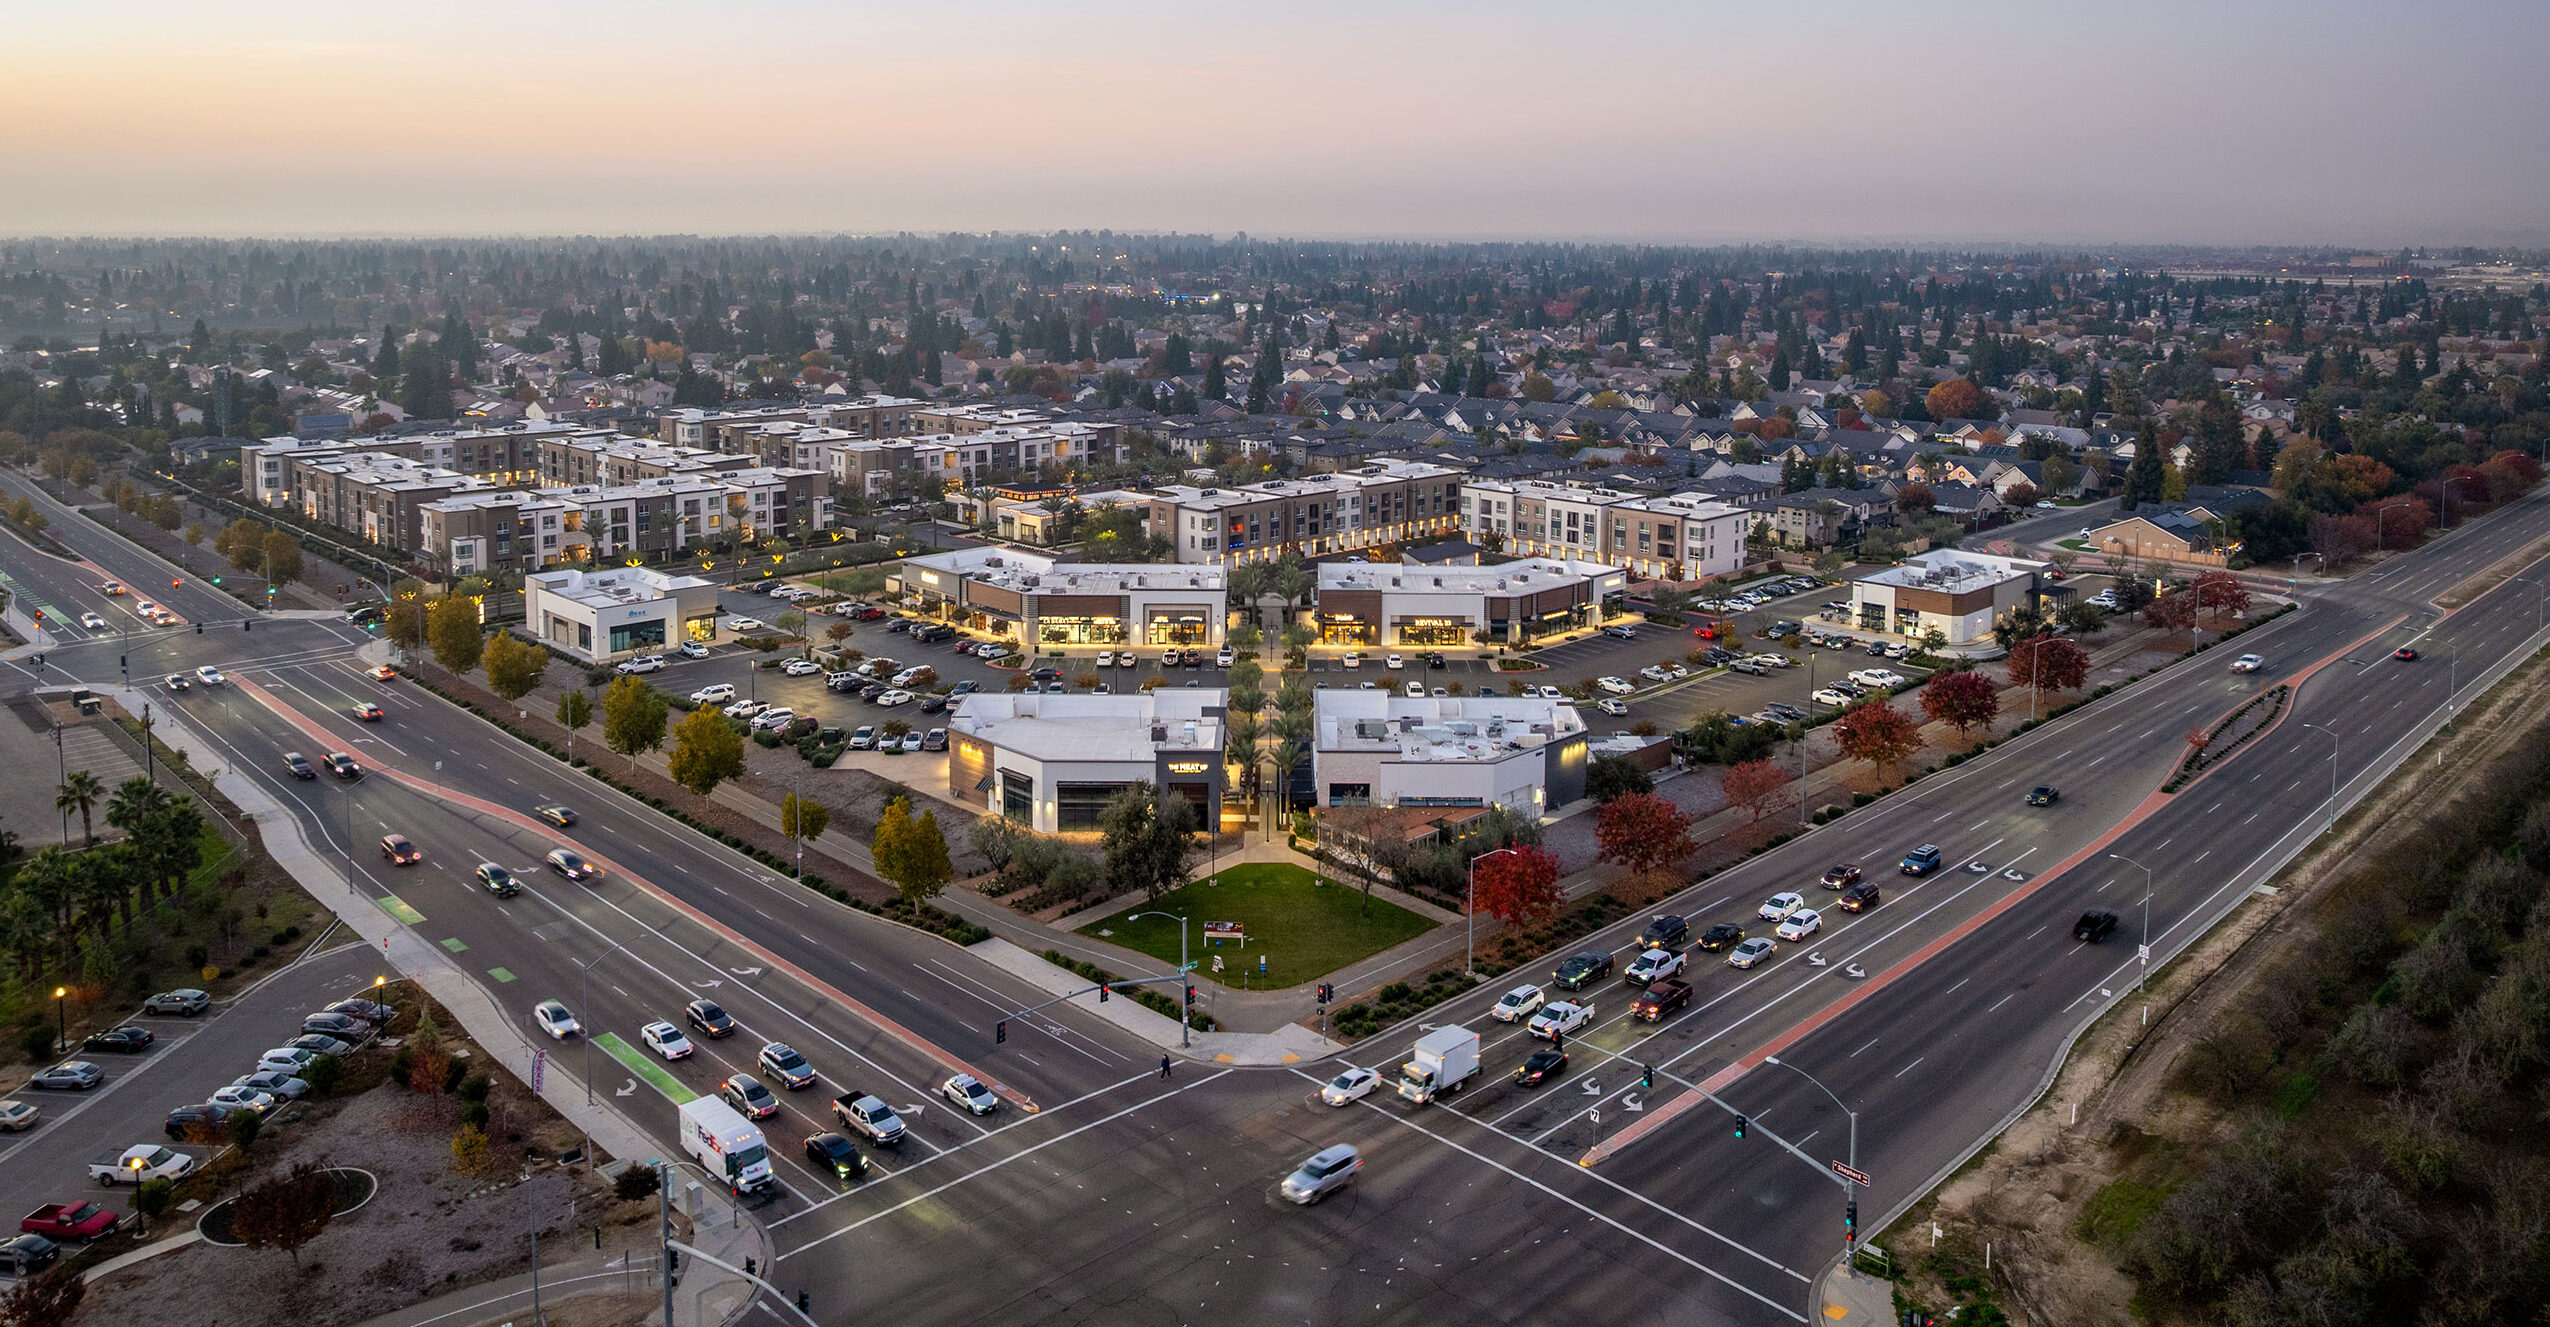
A mixture of corrugated steel and reclaimed wood bring a warm but contemporary style to a more traditional market. Two-story townhomes line the outer edges of the development, tying The Row at Heritage Grove into the surrounding single-family residential neighborhood. Three-story walk-up apartments are located along the interior of the development convenient to the pool, clubhouse, retail and townhomes.
Entrances located on North Willow Street and East Sheperd Avenue open directly into the retail center for those who live outside of the community; residents proceed straight through a gated entry, establishing a clear definition of retail and residential space while maintaining connectivity and convenience. The desire to create a seamlessly designed walkable mixed-use community was accomplished by utilizing green spaces, entrance streets and parking to delineate individual spaces while walking paths and proximity make the retail space easily accessible by all.
Project Details
Facts
Unit Plan Sizes: 864-1,449 sq. ft.
Number of Units: 255 du
Site Area: 6.79 ac
Retail: 30,000 sq. ft.
Number of Stories: 3
Parking: 543 spaces (2.1 sp/du)
Project Team
- Heritage Development Group
- KTGY
- Luke Mitchell