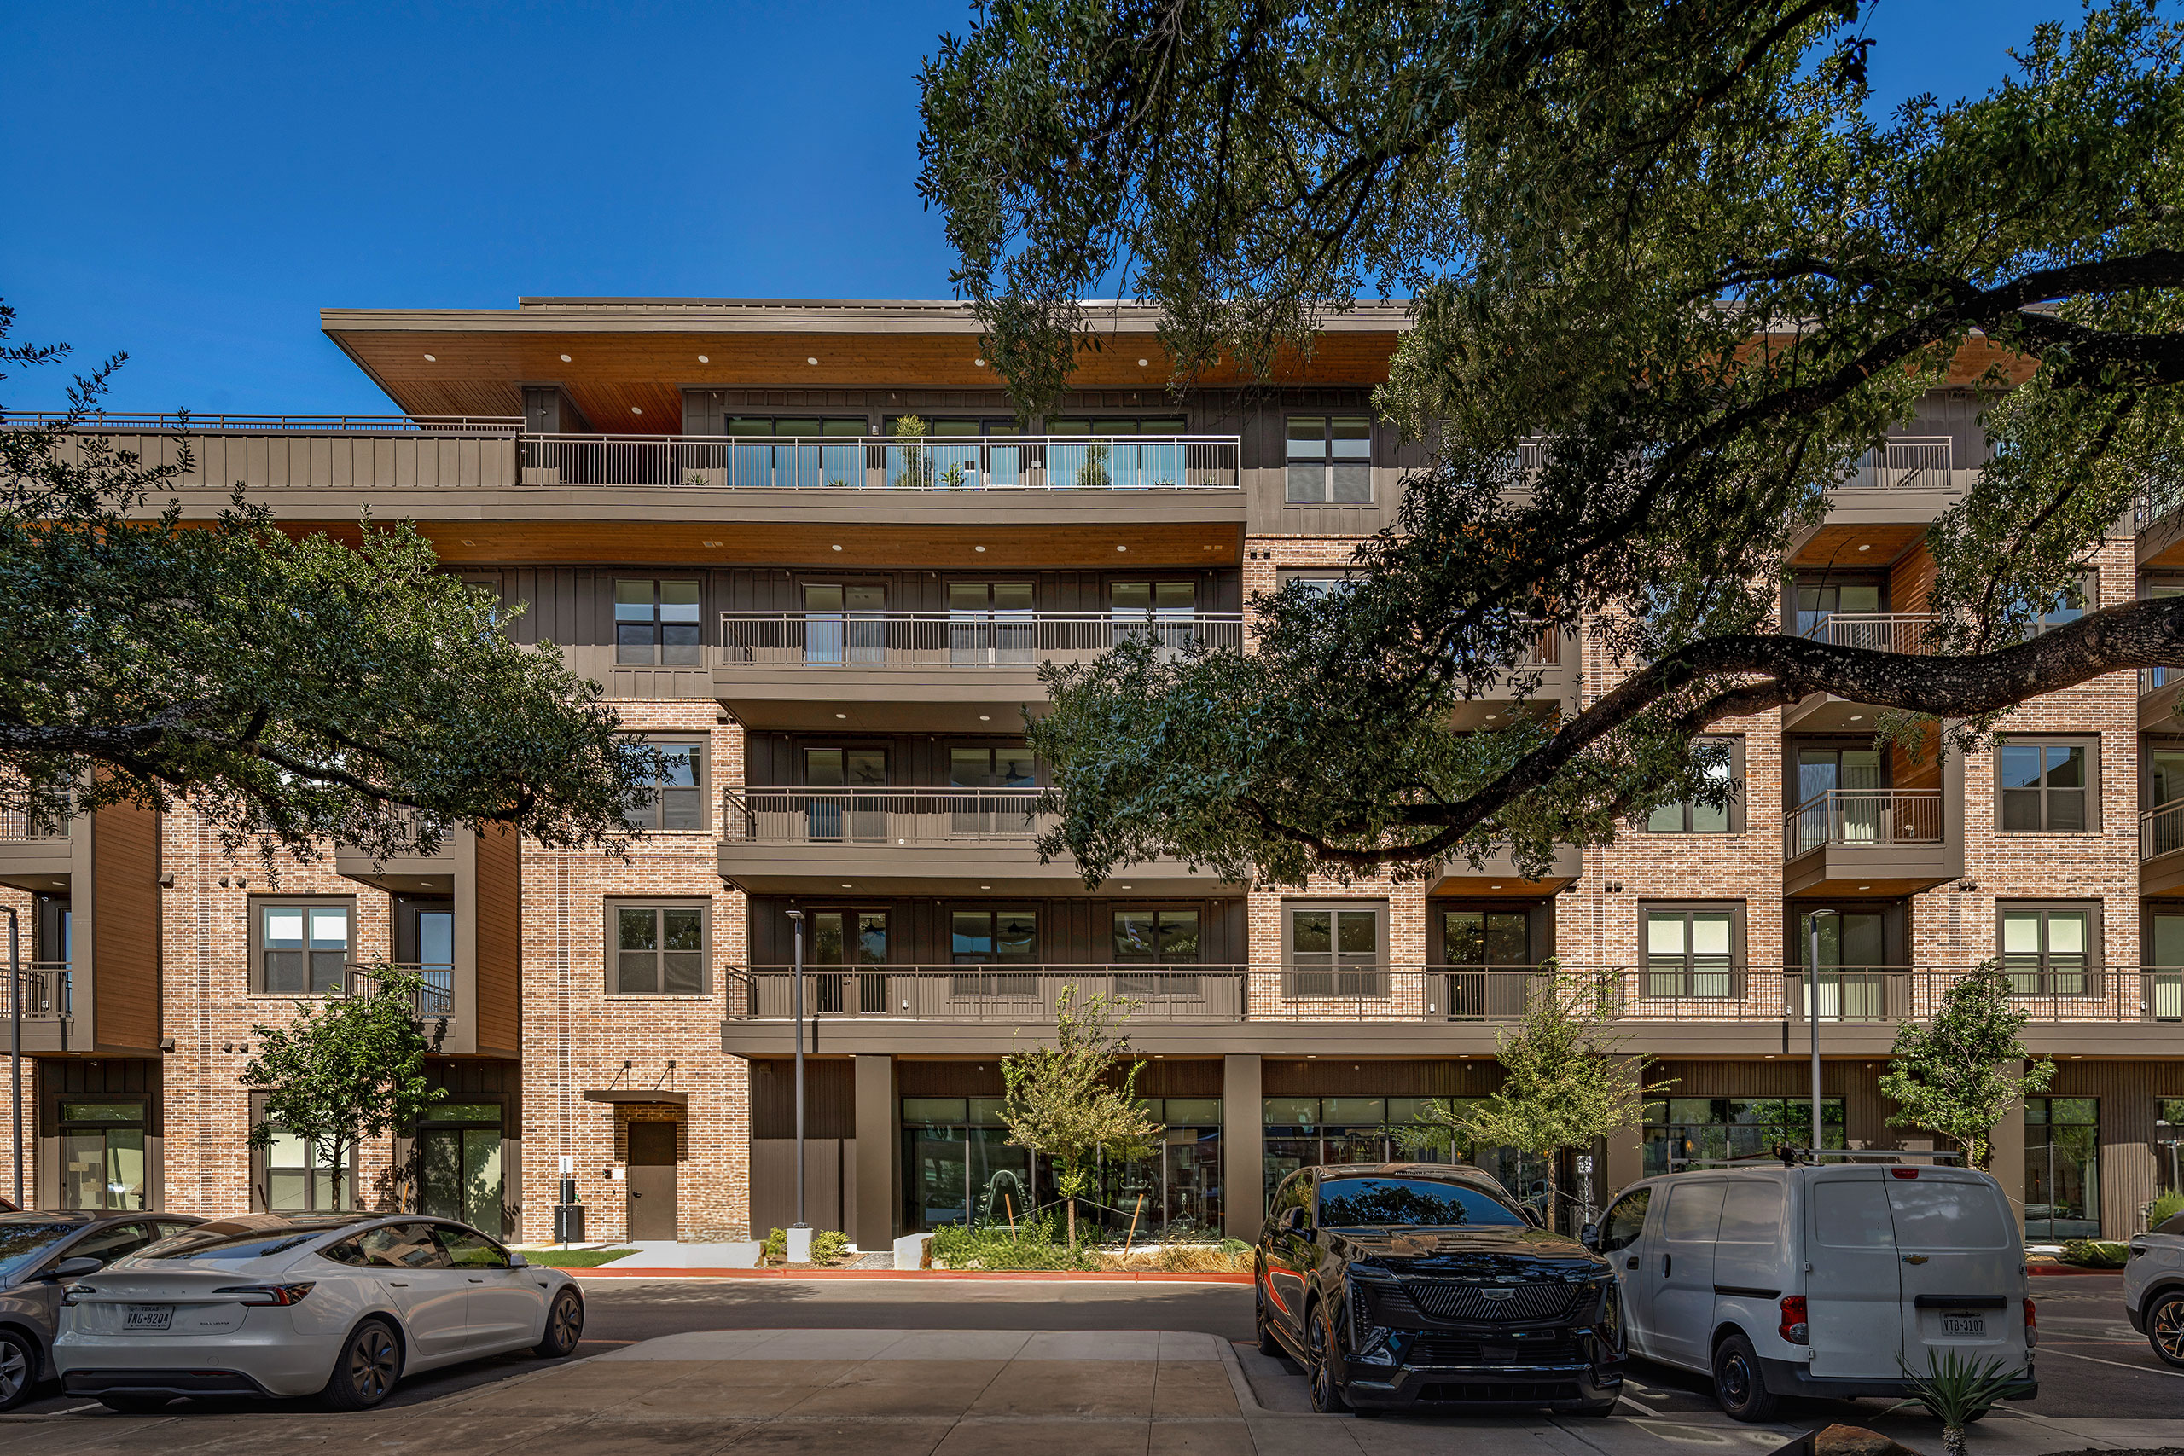
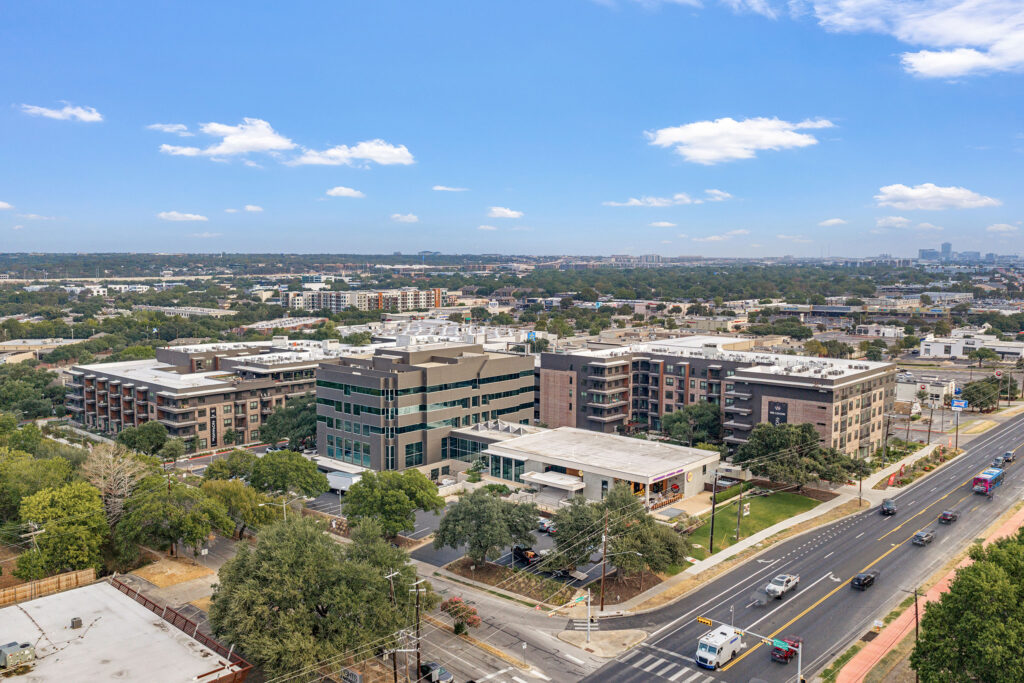
The mass of two buildings, with accompanying parking garage, responds to the remaining office buildings, subtly directing people and mixing the residents’ needs for privacy with the need for community. The building’s meandering shape is a response to the orientation of the site relative to the commercial real estate around it. Our design team carves character into the shape, cutting courtyards and green areas out of the mass.
The amenities program is purposefully broken up into smaller units that take advantage of these open spaces to create micro communities within the building. Smaller masonry elements creates a residential pedestrian scale to this linear building, and splashes of wood tone material make it more approachable. Surface treatment and balconies break up the facade, bringing the scale down to that of a living, breathing neighborhood where work, play and rest mingle.
Project Details
Facts
Number of Units: 300 du
Site Area: 6 ac
Parking: 476 spaces
Construction Type: IA, IIIA
Project Team
- Riverside
- KTGY
- Shaun Menary