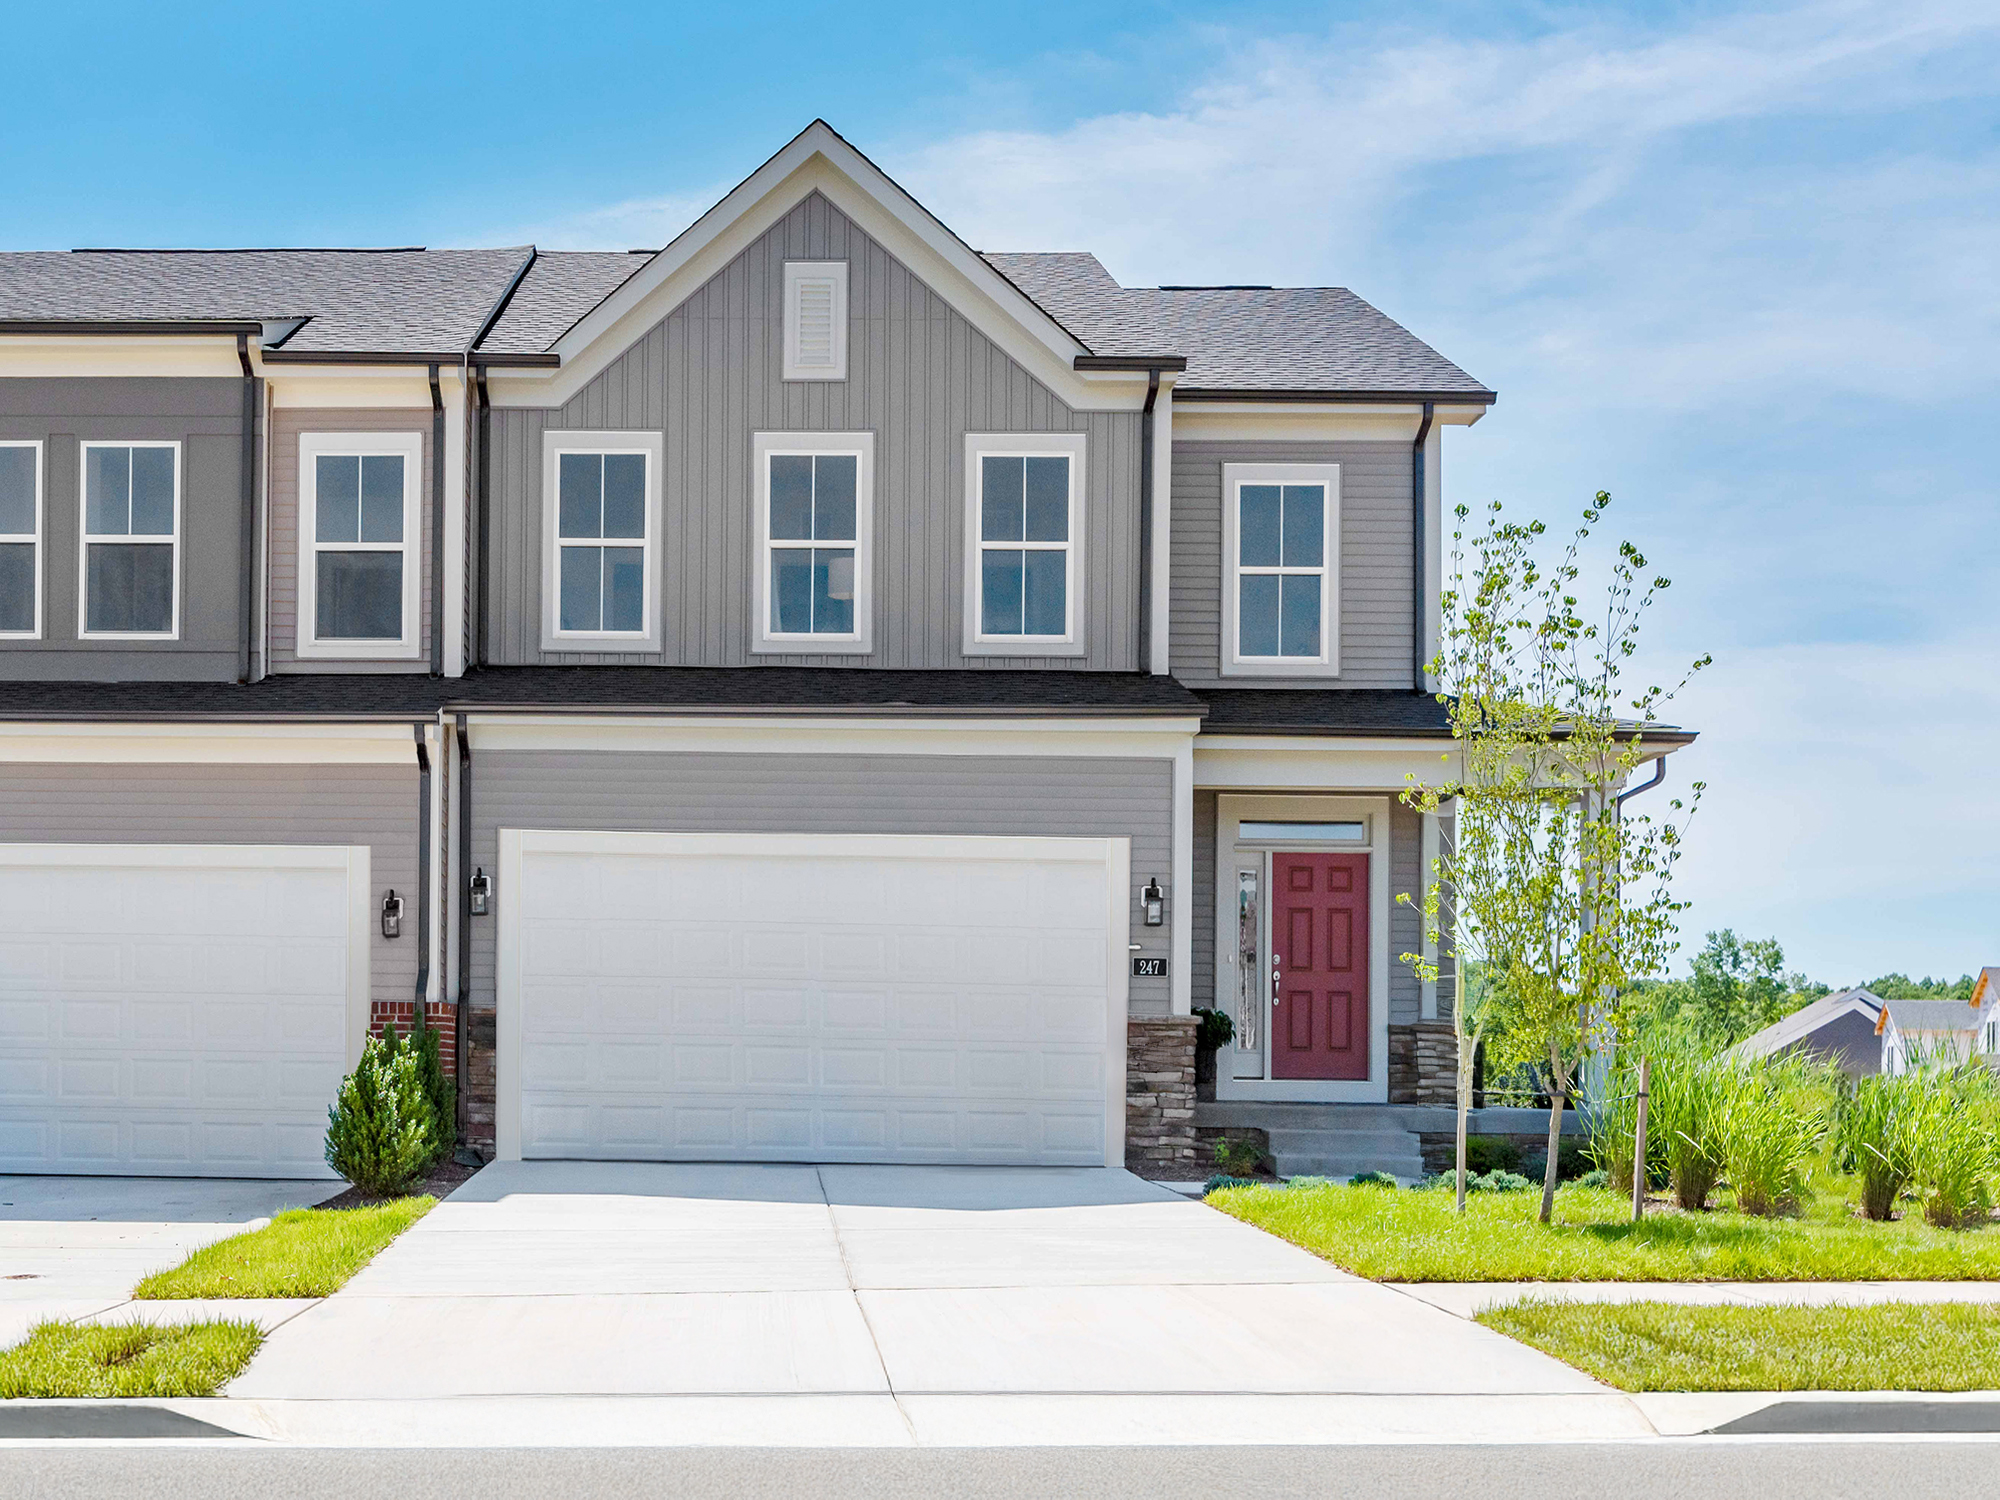
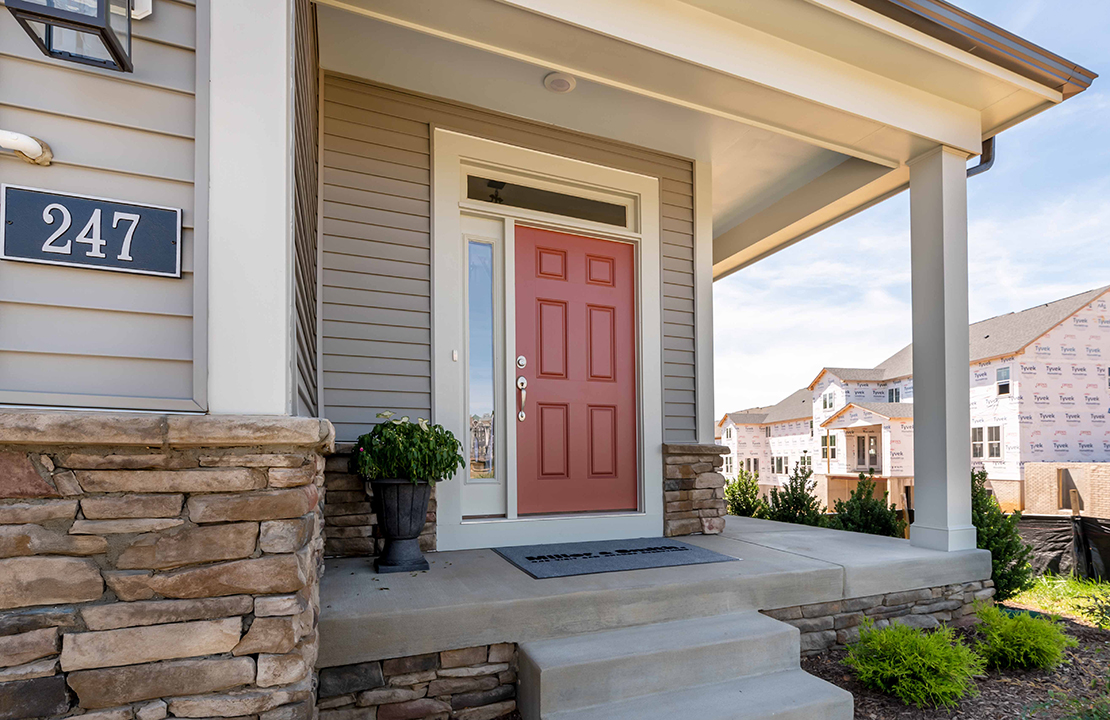

The front door opens to a main hallway that quickly widens to a galley kitchen, with dining and great room placed to the rear of the house. Vaulted ceilings make for a fresh and airy great room that transitions seamlessly into outdoor living space with an optional screened porch. On the ground floor, each primary suite offers two walk-in closets, and primary bathroom with a large shower. Locating the laundry and pantry on the same floor keeps all the necessities in reach of people of all ages. The second floor loft and bedrooms will easily accommodate visiting guests, children and grandchildren. Each building has a traditional style with either partial brick construction or a modern farmhouse façade. Centrally located in this verdant, historic area, active adults will be drawn to an atmosphere of easy living and traditional charm.
Project Details
Facts
Number of Units: 70 du
Number of Stories: 2
Parking Spaces: 140 (2 sp/du)
Construction Type: VB
Project Team
- Miller and Smith
- KTGY
- Sanja Photo Arts
Awards
- Merit Award | Best Design and Architecture, Attached Home ($400,000-$499,999)