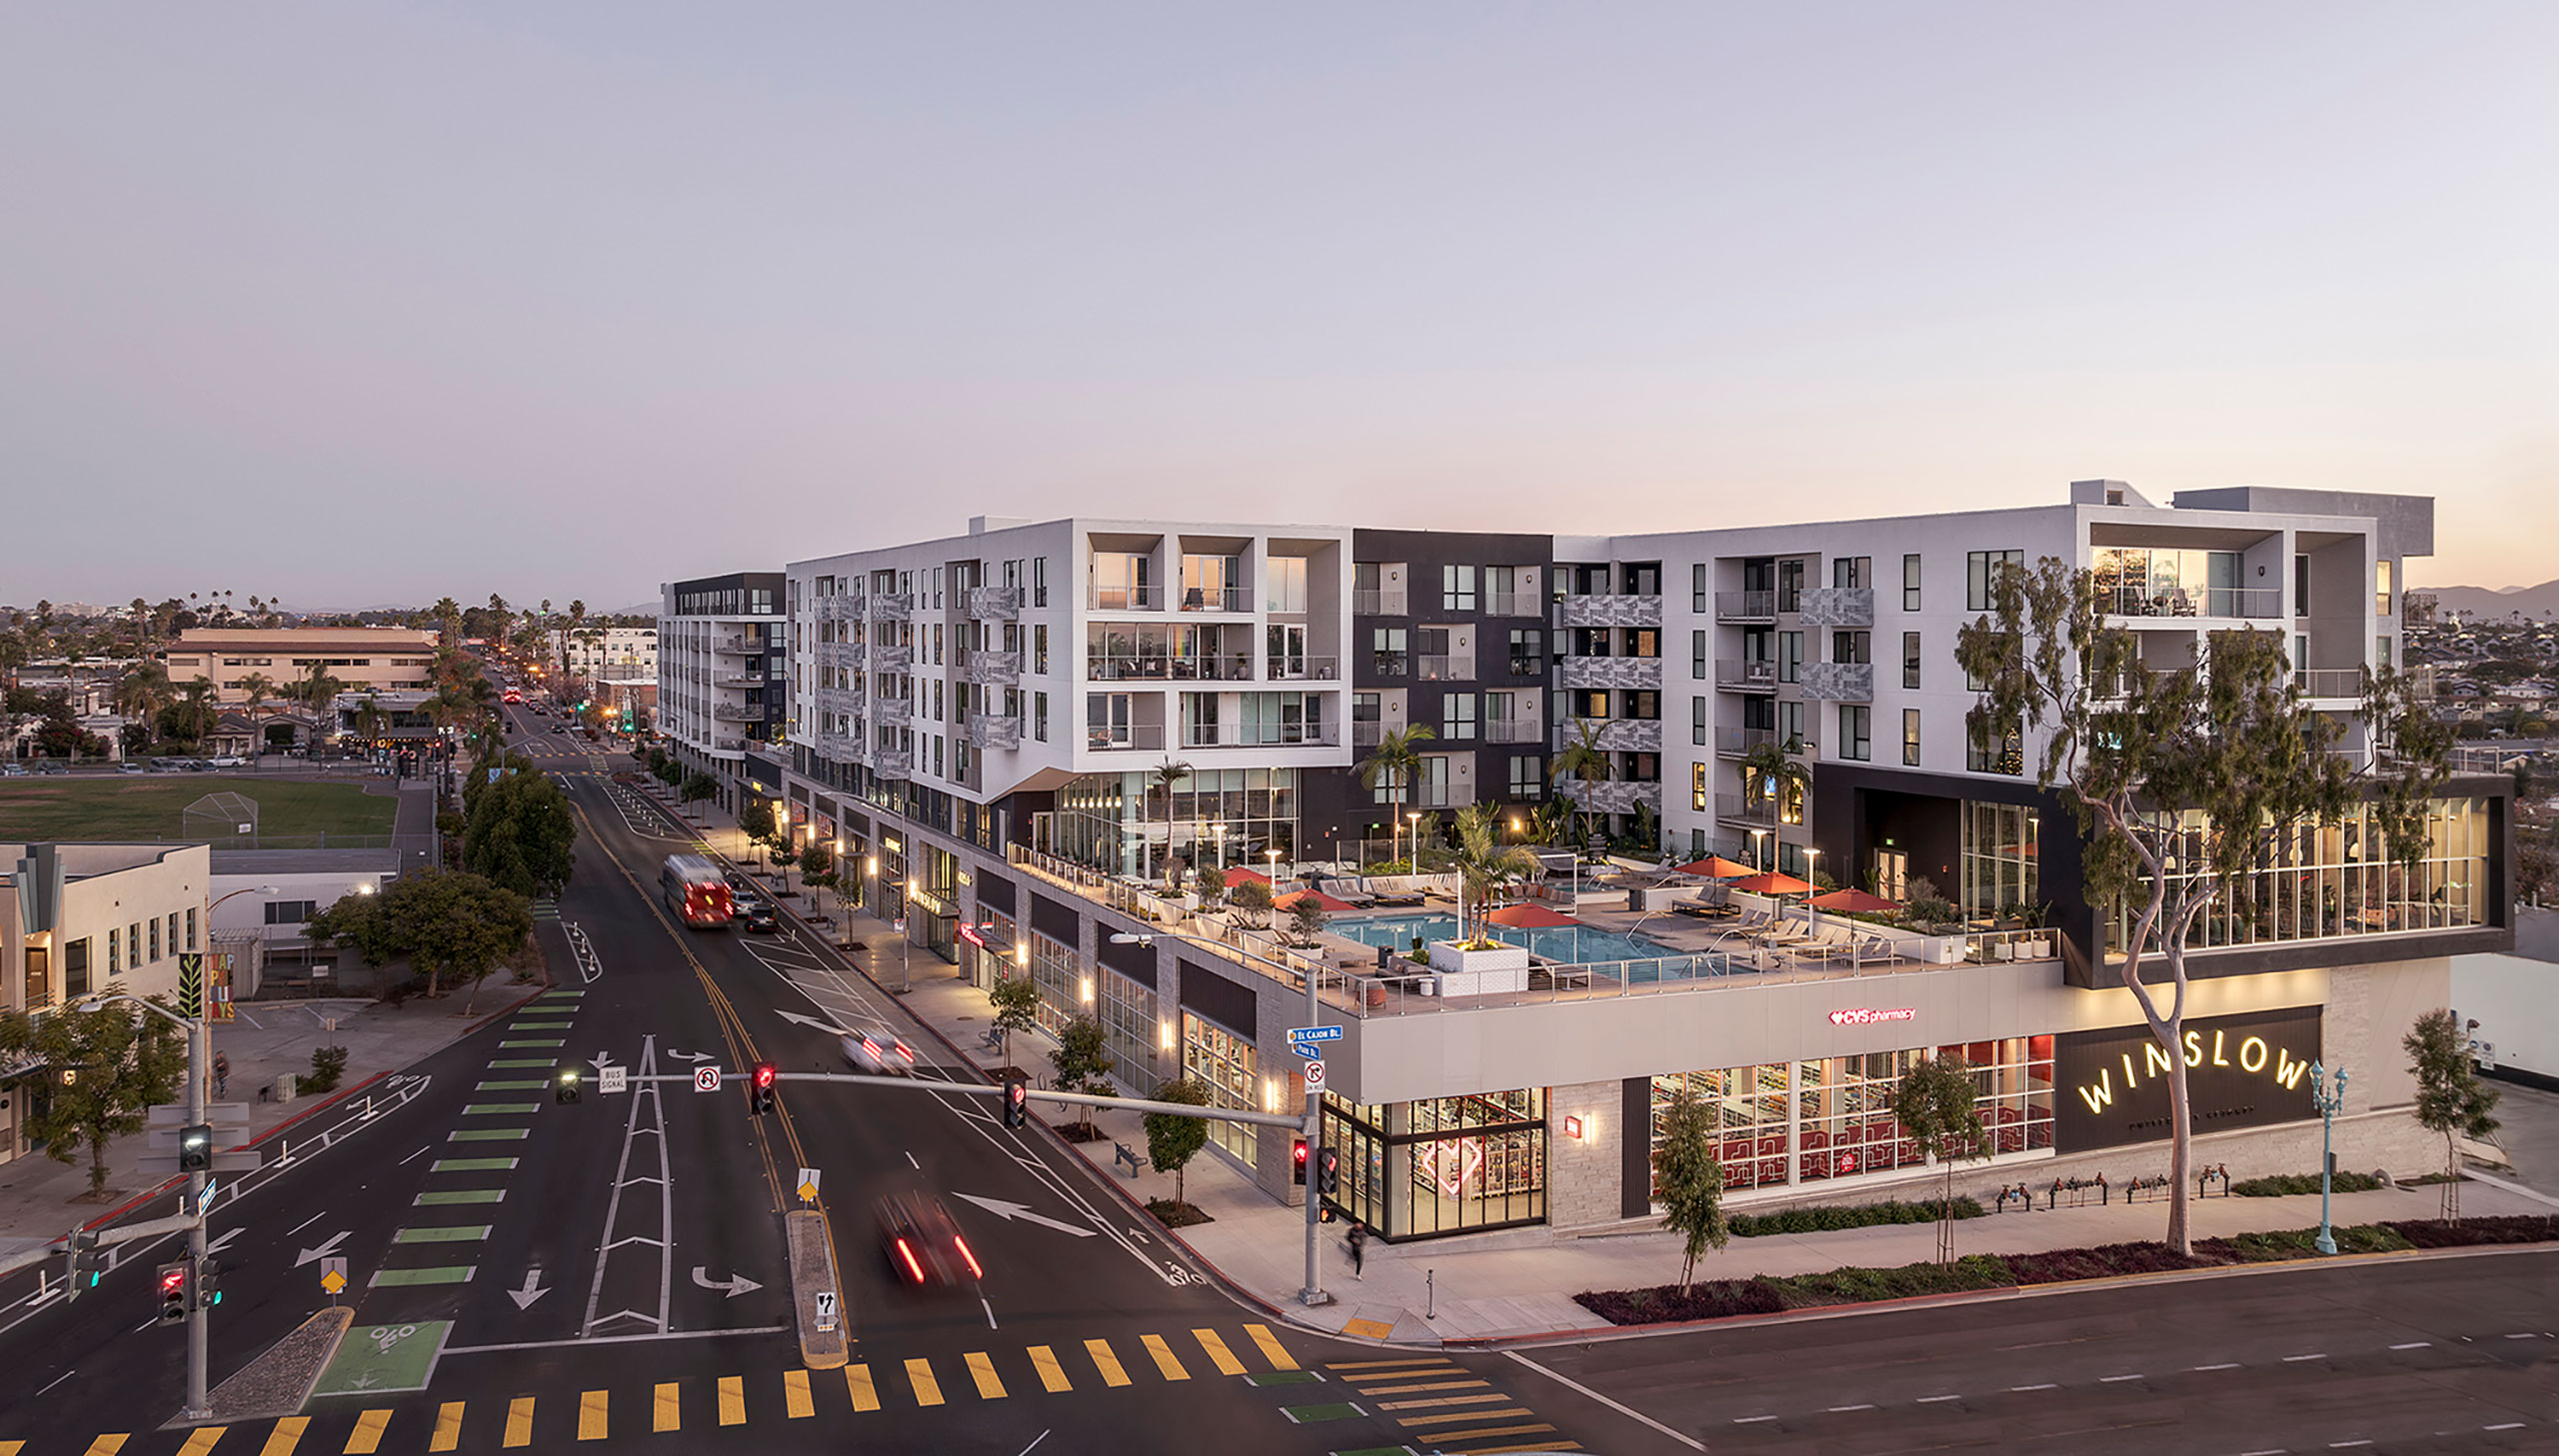


By listening to community stakeholders within this quickly growing neighborhood where the need for housing is paramount, KTGY and Quaterra were able to transform a site once accessed by a small number of local residents and into a mixed-use destination. Acknowledging this transition can be intimidating, KTGY and Quaterra held neighborhood meetings where residents were encouraged to voice concerns and ask questions. The transparency and open dialogue resulted in many neighbors expressing not only their gratitude but also their excitement. Connecting with them about the design as well as the impacts and the benefits to the community helped to alleviate any potential concerns.
The new development incorporates nearly 18,008 square feet of ground-floor retail at the corner of El Cajon and Park boulevards, serves to enliven the pedestrian experience and promote connectivity within the community. Looking beyond the residents of the building, the retail components are anticipated to provide a pharmacy and convenience store that perfectly complement the neighborhood’s existing boutiques, restaurants, cafés and galleries.
The design of Winslow responds not only to input from the neighbors but also to the site; various courtyards undulate from a shared alley to Park Boulevard and are positioned to create relief from neighboring homes as well as from the busy urban streets and the major intersection of this developing neighborhood. Clean lines and simple forms are articulated in an elegant and refined manner establishing harmony with the existing community aesthetic. Architects also addressed the significant grade change from north to south. The solution was to use the difference in elevation to nestle the partial subterranean parking into the site. By advantageously using the grade, the garage is completely screened and removed from the public view, except along the alley, where the garage benefits from natural ventilation.
Ranging from space-savvy studios to thoughtful two-bedroom, two-bath apartments, the 379 residences feature expansive window walls, nine-foot ceilings and contemporary finishes, such as quartz countertops and stainless-steel appliances. Residents of Winslow also enjoy exceptional amenity offerings, including a podium-level, resort-style pool, sundeck, grilling stations, pet park and a resident lounge overlooking the neighborhood below. Promoting an active, healthful lifestyle, Winslow also provides residents with a private fitness studio, co-working space, bike storage and a bike repair shop.
Project Details
Facts
Unit Plan Sizes: 484-1,377 sq. ft.
Number of Units: 379 du
Site Area: 2.34 ac
Retail: 18,808 sq. ft.
Number of Stories: 8
Parking: 515 spce (1.35 sp/du)
Construction Type: I, III
Certification: LEED BD+C
Project Team
- Quarterra Group
- KTGY
- MG2
- MJS
- Kettler Leweck Engineering
- DCI Engineers
- IDS Group
- Ian Patzke | LMC Northpark Holdings, LP
Awards
- Winner | Outstanding Architectural Design