

The all-new PGA National Resort & Spa experience begins at the porte cochère, where guests are greeted by a tented arrival awning of crisp black, white, and poppy-colored striped cabana curtains.
Grand Lobby and Bar
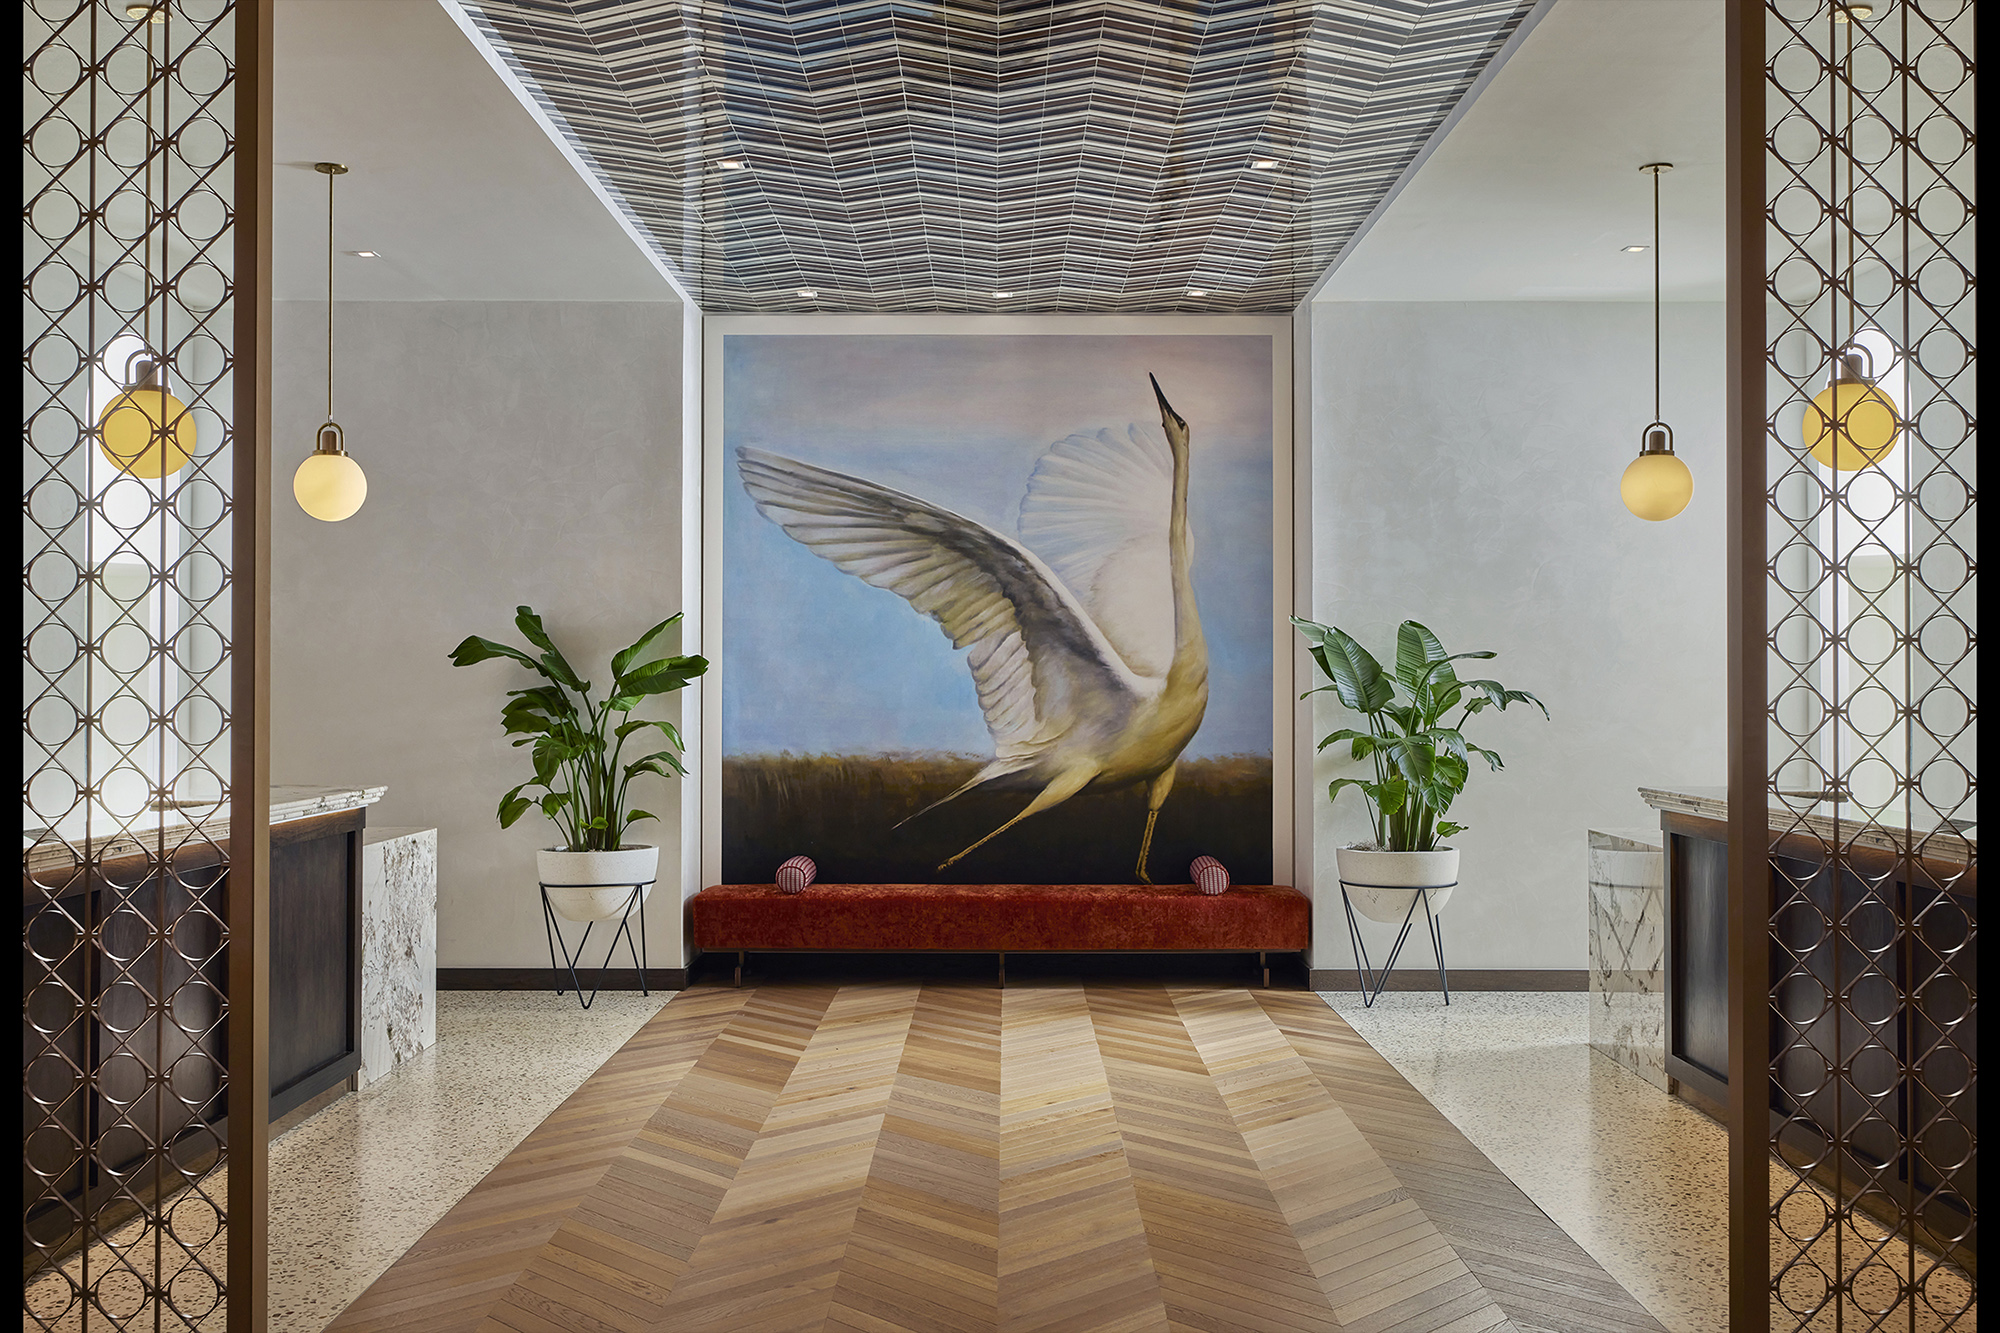
Guests are greeted by a flawless entry sequence that sets the stage for the grand lobby. Designers raised the main lobby area up two steps, truly elevating the space and making way for two sunken semi-circular, decidedly 60s conversation pits in two corners of the swanky space. A central floating bar, the lobby’s focal point, sits against the windowed backdrop of silhouetted palm trees. Underfoot, terrazzo flooring adds dimension and flows into the exotic marble bar. Shades of purple, pink and green create movement and establish the bar as a truly monolithic centerpiece. The back bar, made of glass and twisted metal, is a soaring interpretation of a banyan tree, the symbol of the city.
A traversing path to the left leads to a private check-in area, guest elevators, and a sundries juice bar. To the right, guests find their way to the signature restaurant and specialty chocolatier shop.
Guestrooms and Suites
Elevator corridors take a decidedly tropical turn as overscale hibiscus flowers and lush fern leaves adorn walls while beachy pastel corals and pinks stipple the hallway’s custom runner.
In guestroom corridors, an amalgam of sunset creams, hot corals and persimmon set against lime and lush greenery lead to guestrooms of respite and repose. Keeping with the 60s modern-tropical concept, guestrooms are relaxed-yet-posh escapes. Custom, vintage-inspired wallcoverings, plush area rugs, thickly upholstered headboards with moody bedside lighting, mid-century-style soft seating, and lacquered and caned case goods come together to create a collected look.
Project Details
Facts
Project Team
- Brookfield Properties
- KTGY
- Leo A. Daly
- Carroll Adams Group
- CD+M Lighting Design Group
- RCC Associate
- Mike Schwartz
Awards
- Winner | Hospitality: Hotel and Resort
- Winner | Lobby Upscale