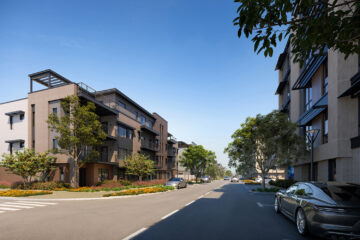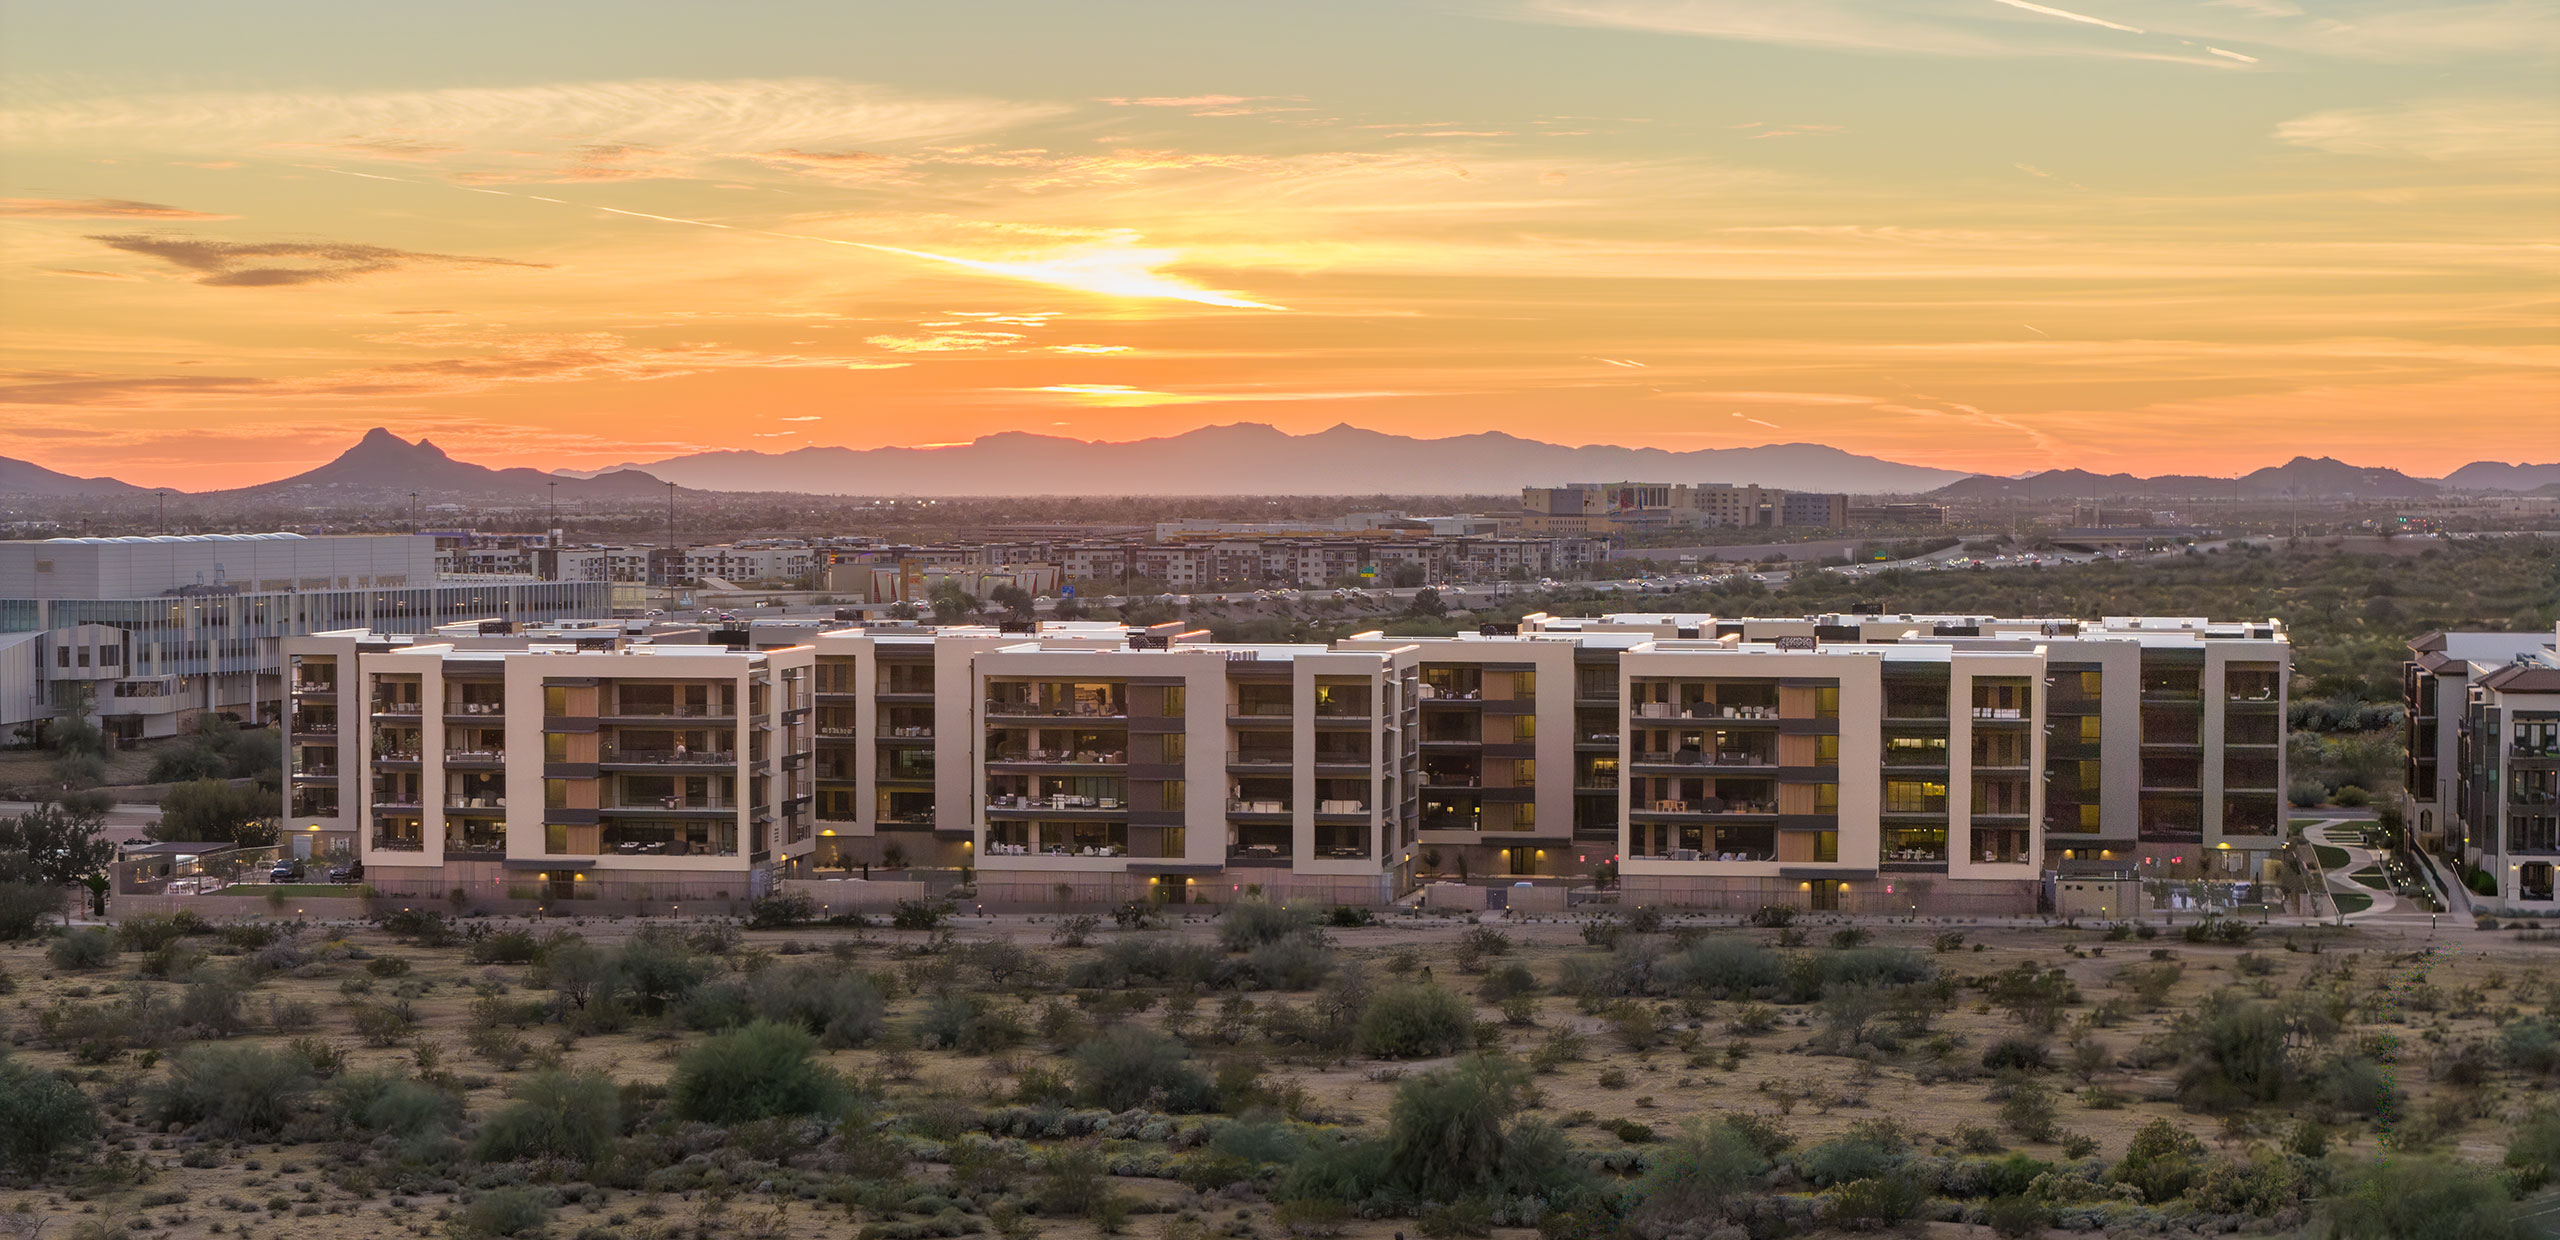

The urban canyon effect was eliminated by an open and closed façade strategy where only windows are placed on one side of the structure and expansive, mountain-facing terraces sit on the other side. Each building steps as needed to combat the 12-inch slope seen steadily across the entire site.
The architectural language of Portico speaks to a classic modern design — sharp, clean lines accented by a combination of industrial materials like black steel beams, perforated metal, rich wood panels and cool gray and white stucco.
Quality and comfort guide the design of communal spaces like the demo kitchen, fitness room, lounges and lobbies. Aligning with the development’s architectural style, interior spaces are defined by vertical gestures and repetition that create a serene, sophisticated look. The desert landscape informs the development’s defining moments and materials: sandy-colored wood slats feature throughout the complex, along with sandstone details and fabric with the muted pastel colors of a desert sunrise. White tables and counter tops reflect the calm desert sky, and natural materials and woven textures bring subtle texture to everyday touchpoints.
In addition to the luxurious atmosphere enhanced by radiant landscaping, residents enjoy a clubhouse, fitness area, pool, amenity kitchen, pocket parks and grill stations that offer a balance between indoor and outdoor lifestyle.
Project Details
Facts
Unit Plan Sizes: 1,178-2,784 sq. ft.
Number of Units: 112 du
Site Area: 5.4 ac
Number of Stories: 5
Parking: 207 spaces (1.85 sp/du)
Construction Type: IIA
Project Team
- Maris Construction
- Belgravia Group
- KTGY
- KTGY
- Collectiv
- Wood Patel
- Ken Zimmerman
Awards
- Grand Award | Best Multi-Family Housing Community - 20-30 du/ac