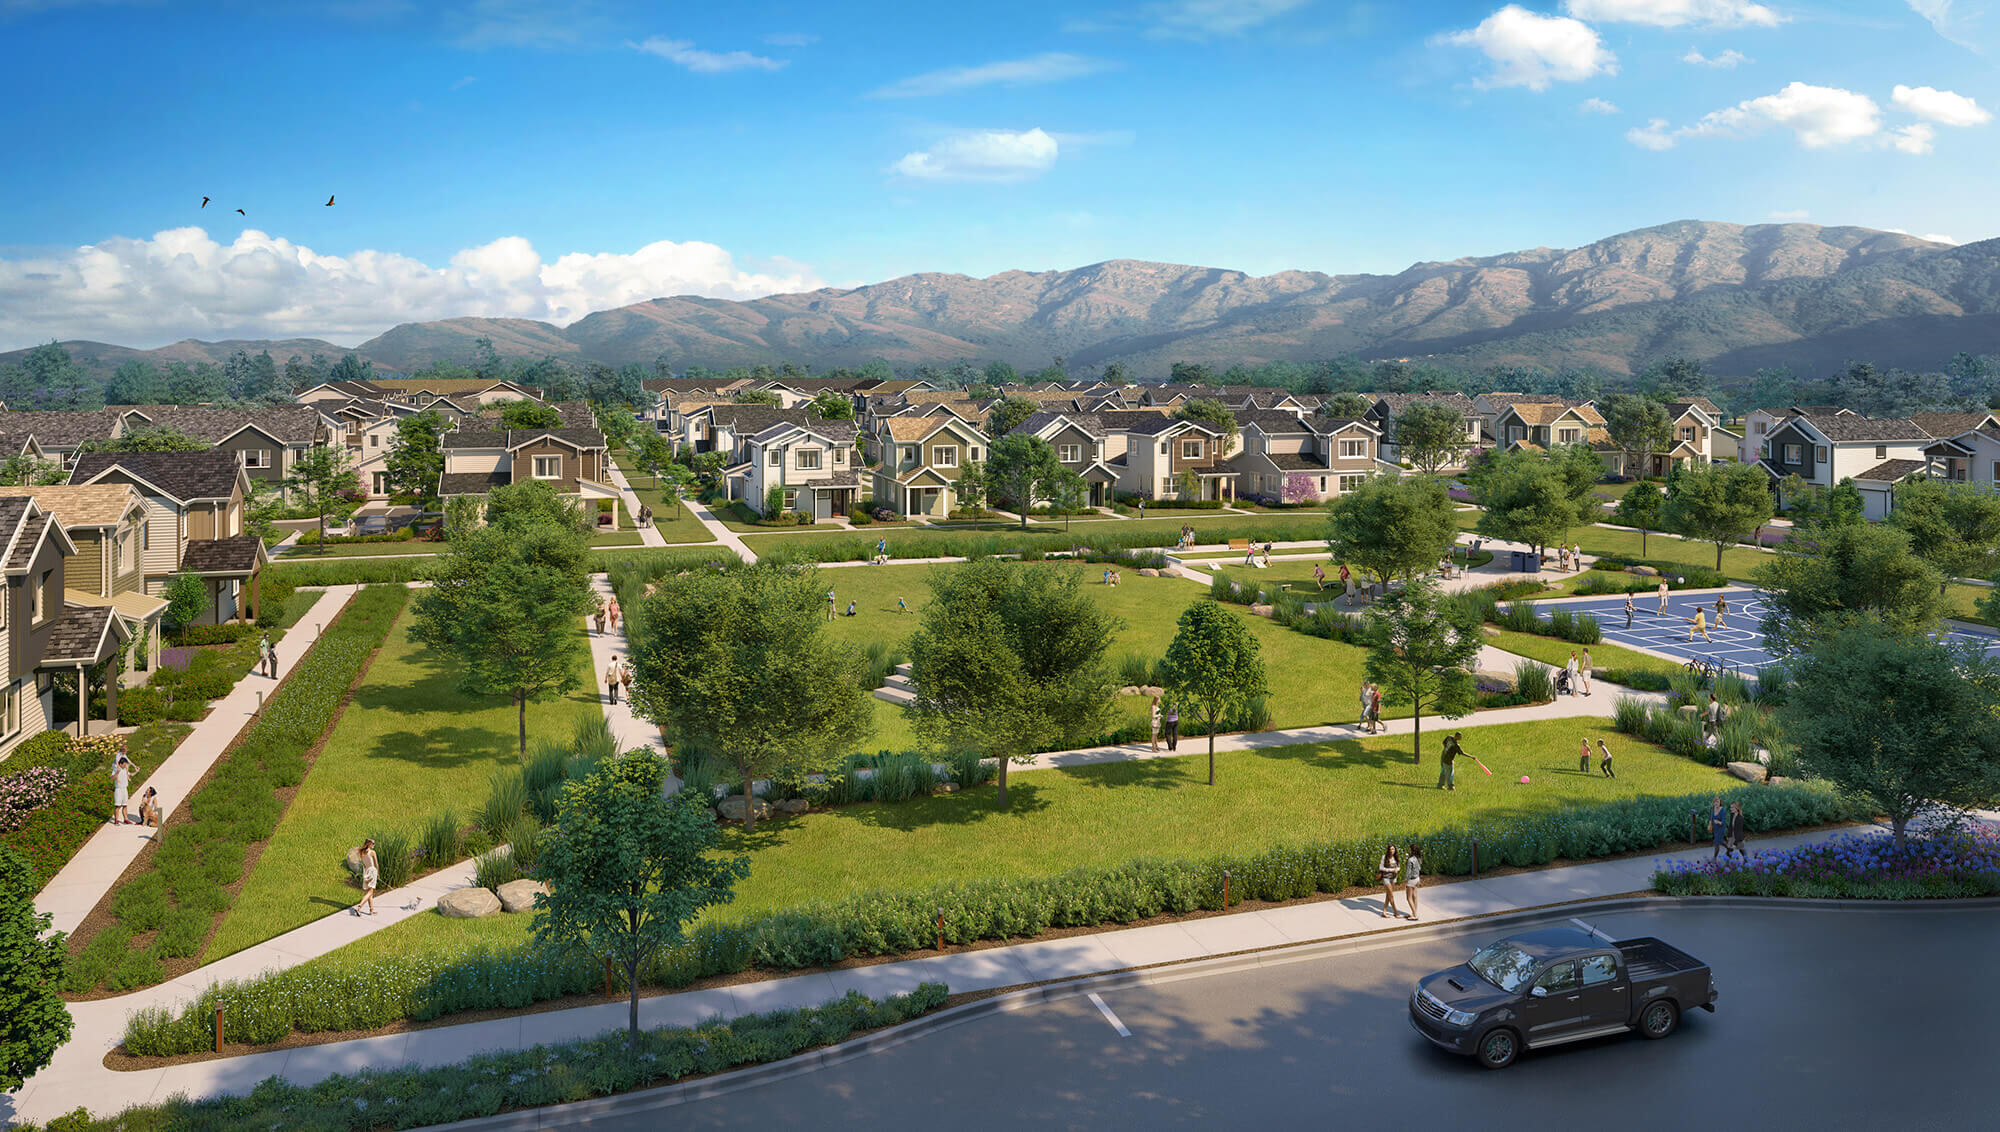
Connected by pedestrian paths, sidewalks, paseos, and an abundance of park land, the master plan and residential architecture of South Range Crossing creates a traditional neighborhood feel with a novel diversity of housing. KTGY’s experience refining plans and designing communities in this area lent itself to the creation of a master plan that increases housing availability and options. South Range Crossing is made for families, renters and new homeowners looking for community, amenities and intentional design.
Plans range from one- to four-bedrooms in flats, build-to-rent and for-sale townhomes. Careful consideration for the positioning of homes and front doors creates a charming street scene and lively neighborhood feel. The one-bedroom carriage units, for example, strategically transform what could have been plain garages into charming residences.
Homes are situated around green paseos or neighborhood parks, which create outdoor recreation opportunities for all residents. Shared spaces provide residents with luxury apartment-style amenities in a tight-knit single-family community, and neighborhood-scale commercial retail supplies services for the residents and the surrounding neighborhoods.
Project Details
Facts
Land Use: Retail, Townhomes,
Build-to-Rent, Multifamily
Open Space: 6 ac
Density: 13.2 du/ac
Number of Units: 285 du
Site Area: 38.4 ac
Build-to-Rent, Multifamily
Open Space: 6 ac
Density: 13.2 du/ac
Number of Units: 285 du
Site Area: 38.4 ac
Project Team
Owner | Developer
- Providence Development Co.
Planner | Architect
- KTGY
Awards
2024 Gold Nugget Awards
- Grand Award | Best Build-to-Rent Community Plan