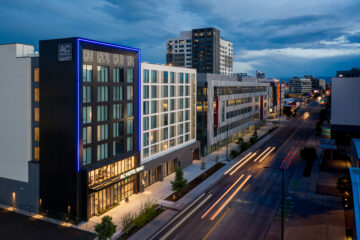
Built with prefabricated panels and organized around a signature “lightplay” concept, the seven-story hotel is a new design landmark in one of Denver’s up-and-coming neighborhoods.
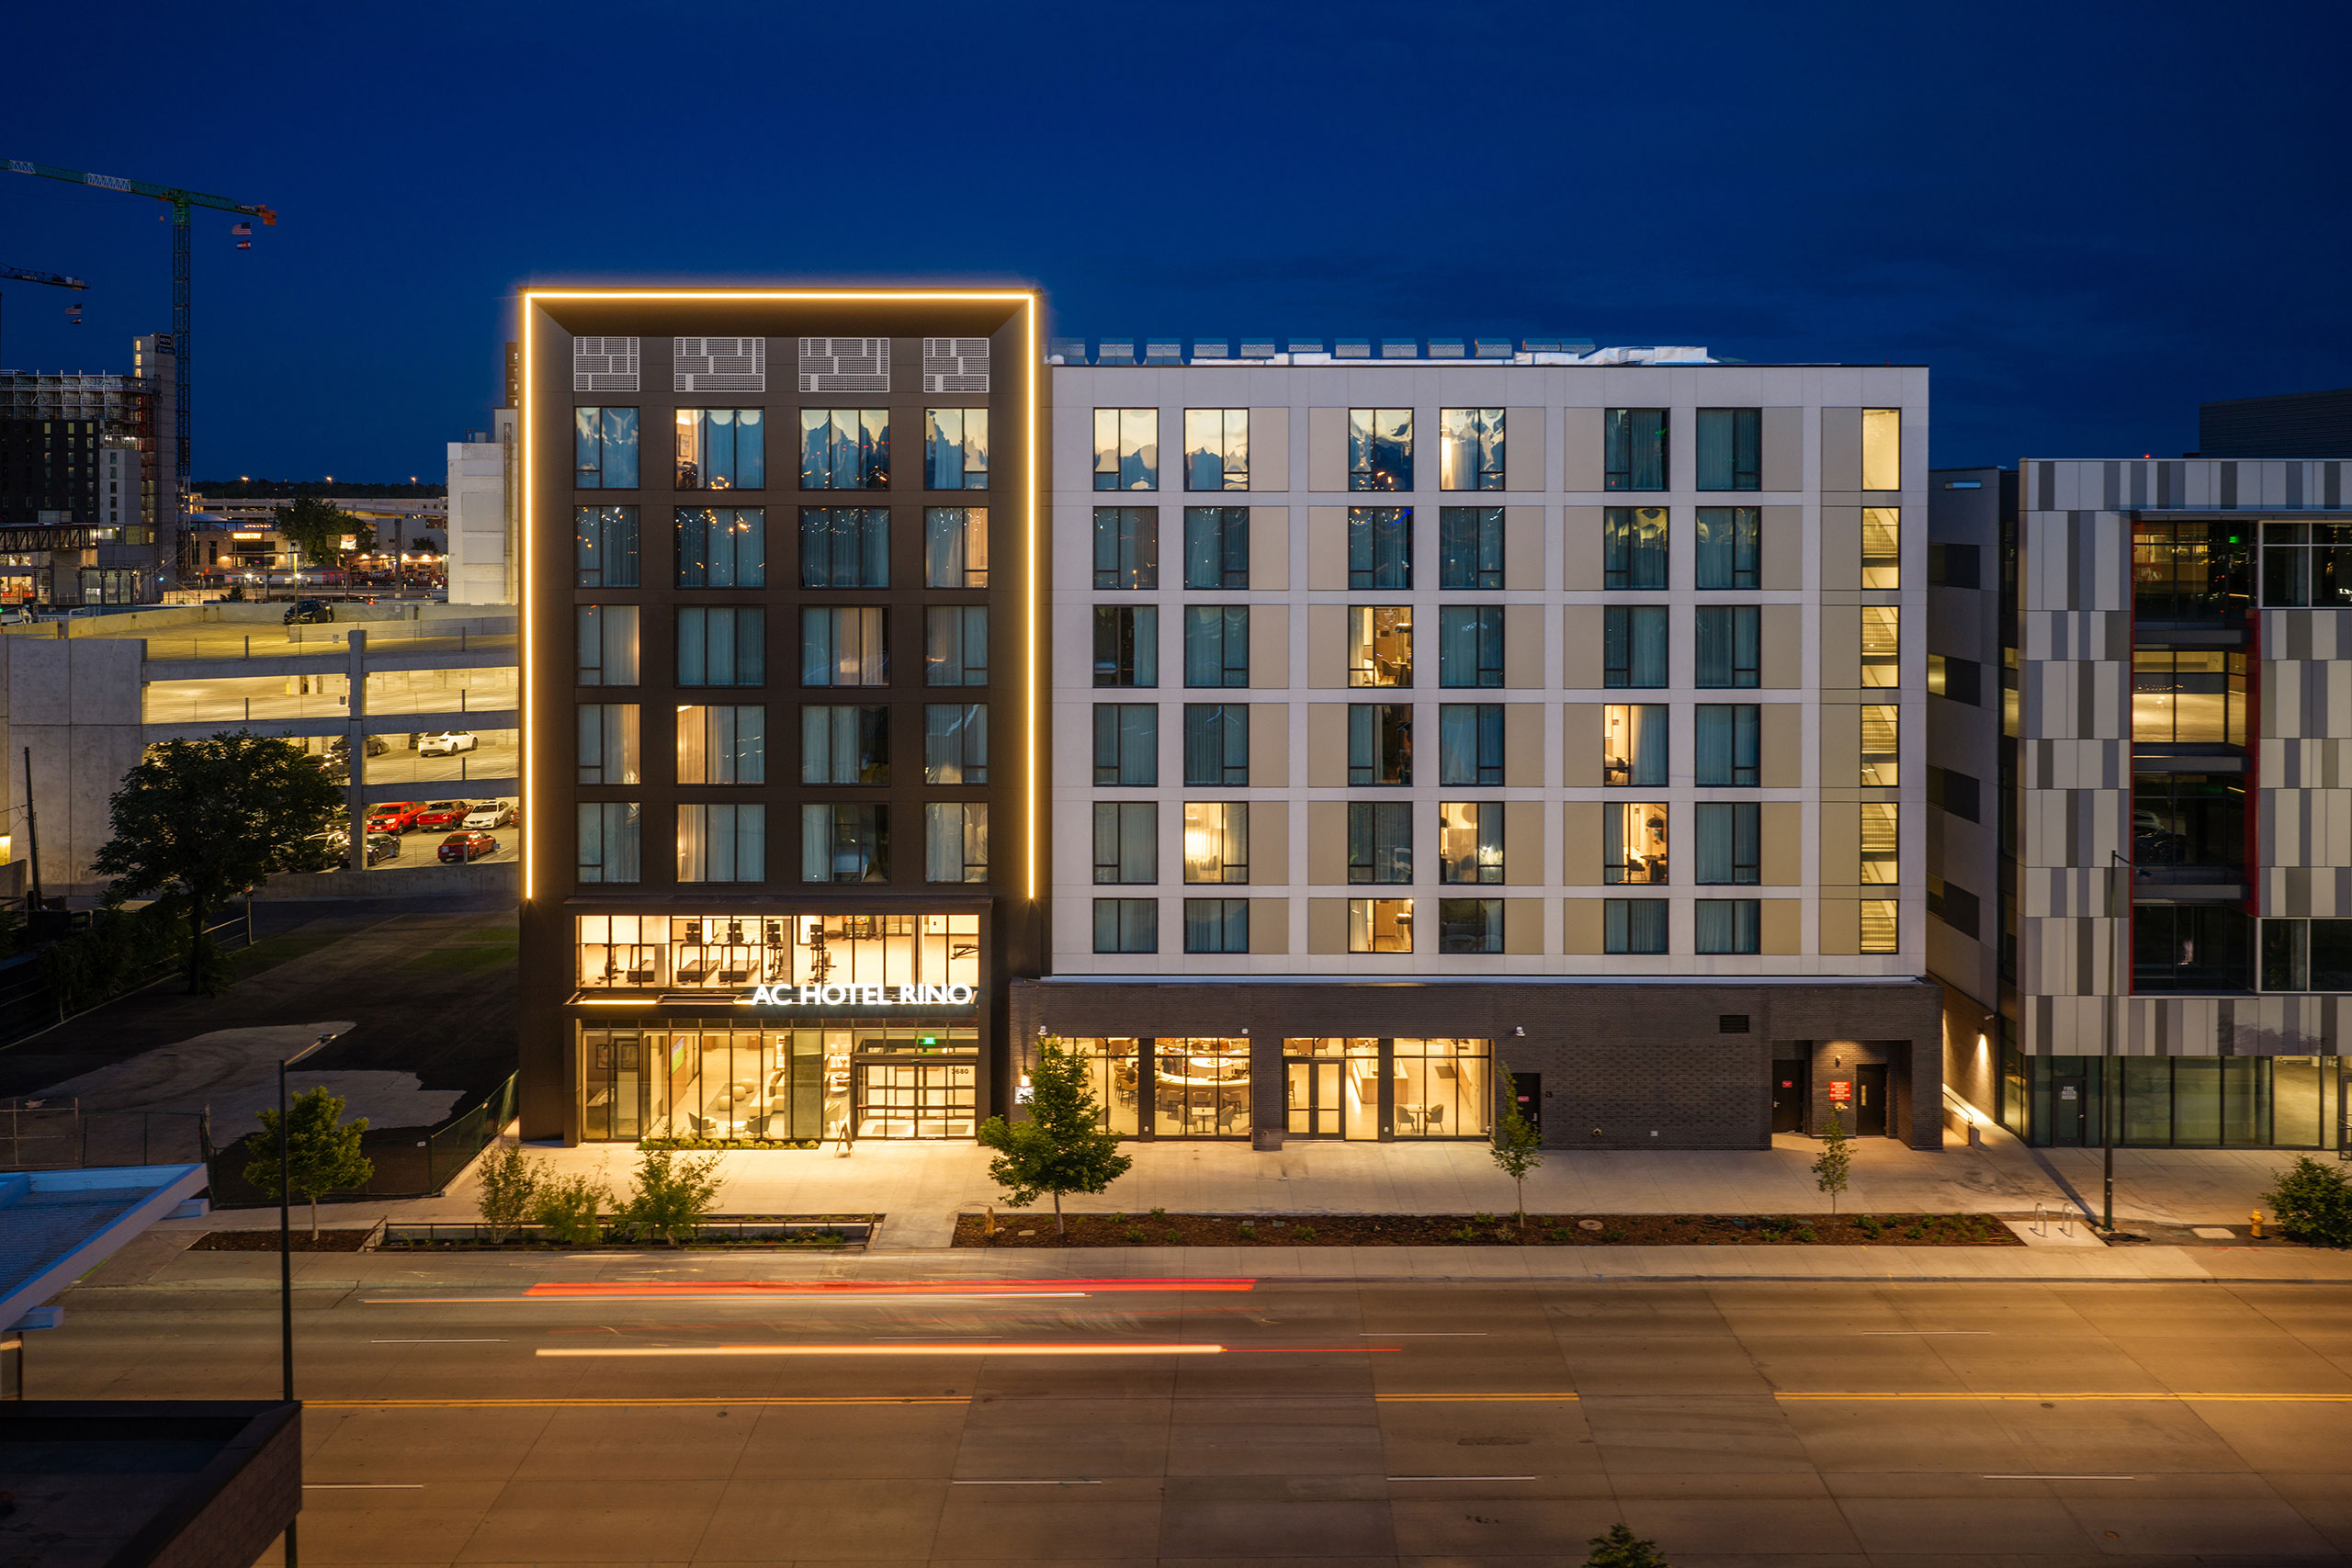
DENVER, Colo., September 15, 2026 — KTGY, an award-winning national design firm focused on architecture, interior design, branded environments, and urban design, has announced the completion of AC Hotel Denver RiNo. The hotel brings modernist hospitality design to Denver’s fast-growing River North (RiNo) Art District. Built for Marriott’s European-inspired AC Hotels brand, the seven-story, 128-key property translates the neighborhood’s industrial-arts energy into a refined, light-filled retreat.
Designed in coordination with the RiNo Art District, which reviewed and approved the building’s design, the hotel weaves the neighborhood’s art focused identity into its architecture. Space was reserved for work by local artists, with murals along the rear facade and a sculpture at the building’s front, complementing RiNo’s artistic culture.
“We’re proud to have been able to design within the RiNo Art District and contribute to the neighborhood in a way that felt like a natural extension of its evolving identity,” said KTGY Principal Kyle Millar. “We worked closely with the district to incorporate opportunities for local art, and looked to RiNo’s industrial roots and creative energy to inform the architecture.”
KTGY’s architects designed the hotel with Denver’s abundant sunshine in mind, using natural light as a main design element through a “lightplay” technique. At the ground level, the interplay of light, shadow and transparency creates a visual connection to the street, while a dedicated pedestrian walkway offers an elevated guest arrival experience within the busy neighborhood. Above, a slightly exaggerated sense of scale emphasizes the structure’s verticality, creating a signature look for the building. The lightplay concept extends into the hotel’s public spaces beyond natural light. A bold illuminated strip wraps the building’s corner and roped lights visually connect the slatted porte-cochere to the parking garage, defining the rear entrance.
A sculptural metal facade uses bold contrast and light refraction to give the compact infill site an outsized presence, designed to be seen from the freeway. The facade’s materials and colors reflect a contemporary vernacular with a subtle residential character, and a two-story glass façade framed with metal brings added light to the main amenity areas.
Inside, patterned partitions separate the open-concept lobby into different uses, centered around a large sculptural bar. The first floor features an on-site restaurant, a market, a business center, and flexible meeting space, with a fitness center on the second floor. The hotel is ideally located near Coors Field, Mission Ballroom, and the National Western Complex, with convenient access to the I-25 and I-70 interchange for effortless travel.
AC Hotel Denver RiNo was constructed using BYLD prefabricated cold formed steel (CFS) framing kits, resulting in a quick and efficient construction process. The wall and floor frames were fabricated off-site and set in place, reducing construction time while generating very little construction waste on the tight urban site. The building also meets a high standard for sustainability with rooftop solar panels and an efficient HVAC system.
Project Details:
| Address: | 3680 Brighton Blvd., Denver, CO 80216 |
| Design/Builder: | Bristlecone Construction |
| Architecture: | KTGY |
| Brand: | AC Hotels by Marriott |
| Units / Density: | 128 guestrooms (267–399 sq. ft.) |
| Site Area: | Approx. 67,000 sq. ft. |
| Amenities: | Circular signature bar and lobby lounge, on-site restaurant, market, business center, meeting space, second-floor fitness center, and per-floor hospitality rest stations |
| Stories: | 7 |
| Construction Type: | I-B; BYLD prefabricated panel system |
About KTGY
Design lives at KTGY. Founded in 1991, KTGY is an award-winning firm of architects, designers and planners that realize new possibilities through inspired design. Everything we do, from architecture and interior design to branded environments and urban design is based on a people-centric storytelling and design process that creates memorable experiences nationwide. Guided by our mission to bring innovative design to all people and places, we partner with our clients to envision spaces that make a positive impact on people and their communities. Visit www.ktgy.com.