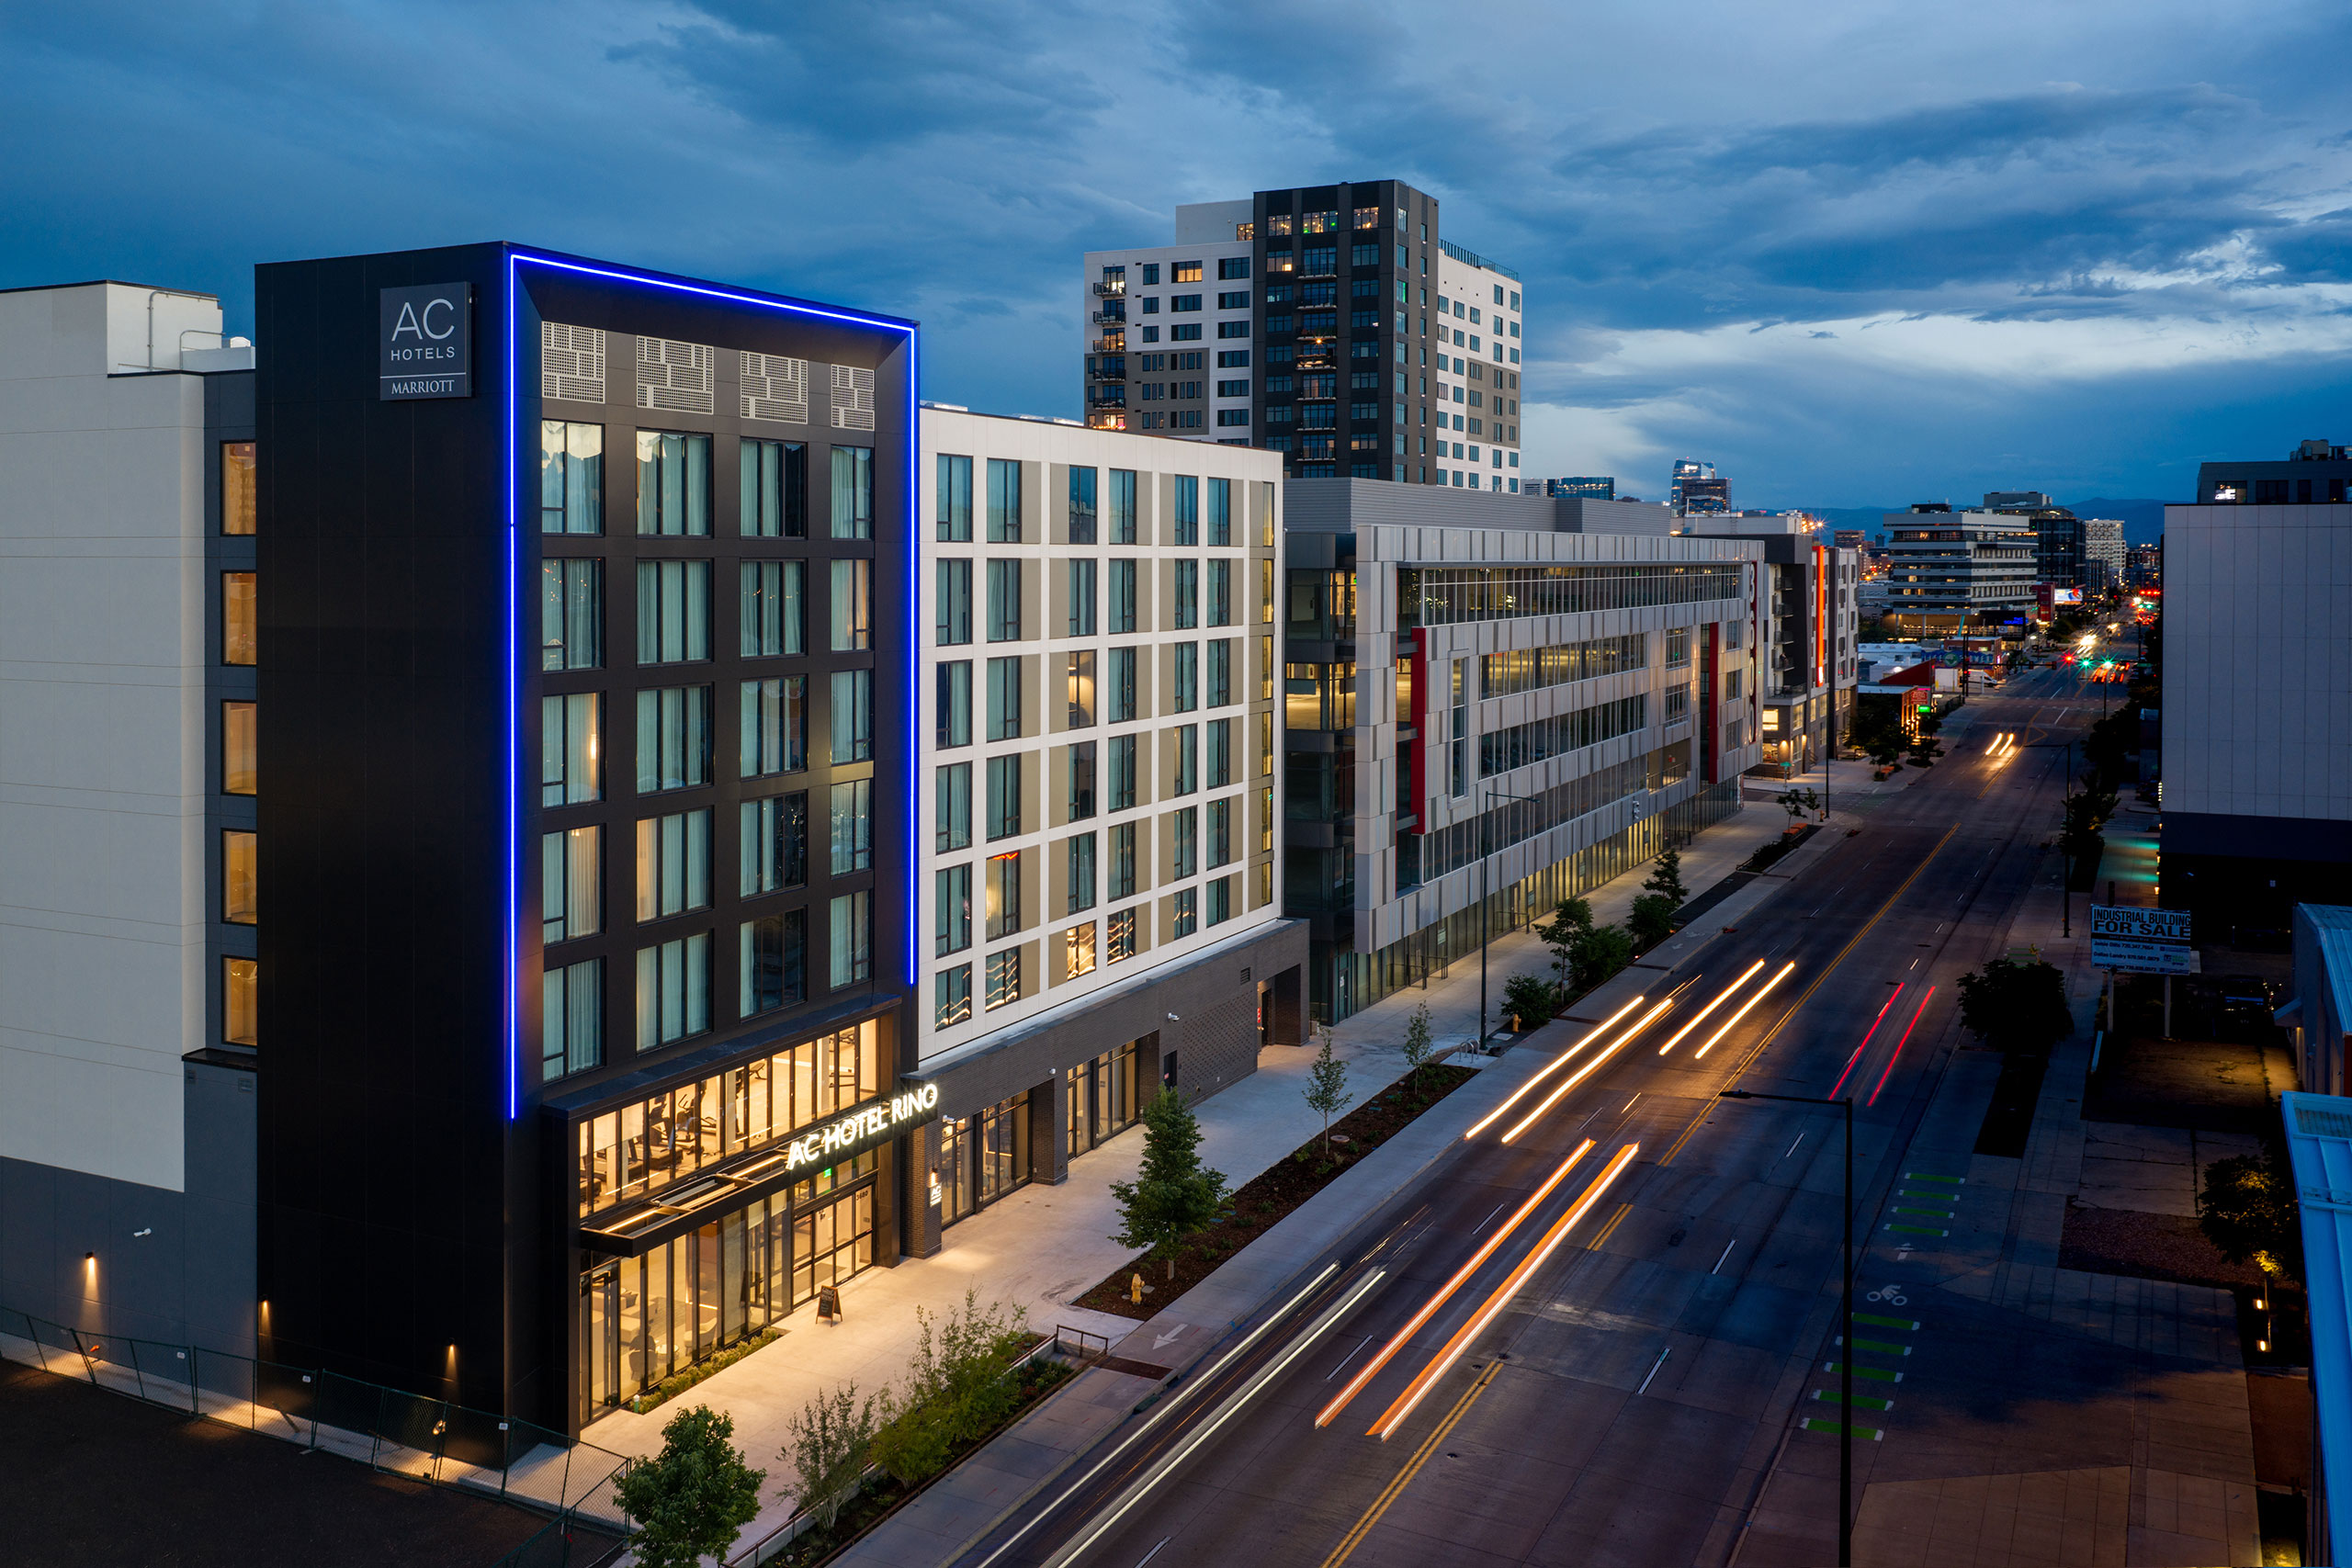
The overall design is simple and elegant, punctuated by large, expressive gestures. With a westward orientation, the building’s ground floor receives a play of light and shadow as the sun moves across the sky; glass, canopies and screening elements give these areas an artistic feel without excess ornamentation. The entrance draws off traffic-heavy Brighton Boulevard, directing the arrival sequence to the rear of the hotel and under a slatted port cochere, creating a calmer welcome.
Patterned partitions separate the lobby’s open interior into different uses: lounge, library, media salon and market. A large sculptural bar creates a sense of drama, but the main effect of interior architecture is to add color and dimension. Above the street level, the designers use a slightly exaggerated sense of scale in the primary mass to emphasize verticality and create a signature look for the hotel. The facade interacts with the pedestrians, cycle and vehicle traffic outside while providing a refuge for guests. The building meets a high standard for sustainability with rooftop solar panels and a highly efficient HVAC system.
Project Details
Facts
Guestroom Sizes: 267-399 sq. ft.
Number of Guestrooms: 128 keys
Lobby: 4,306 sq. ft.
Guestrooms: 57,680 sq. ft.
Number of Stories: 7
Construction Type: I-B
Project Team
- Bristlecone Construction
- Lotus Hotels
- KTGY
- Graniti Vicentia Group
- 4Blades Digital