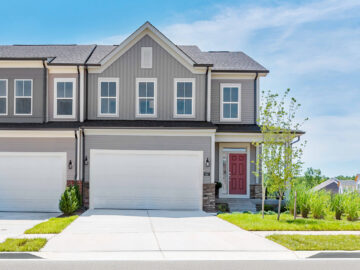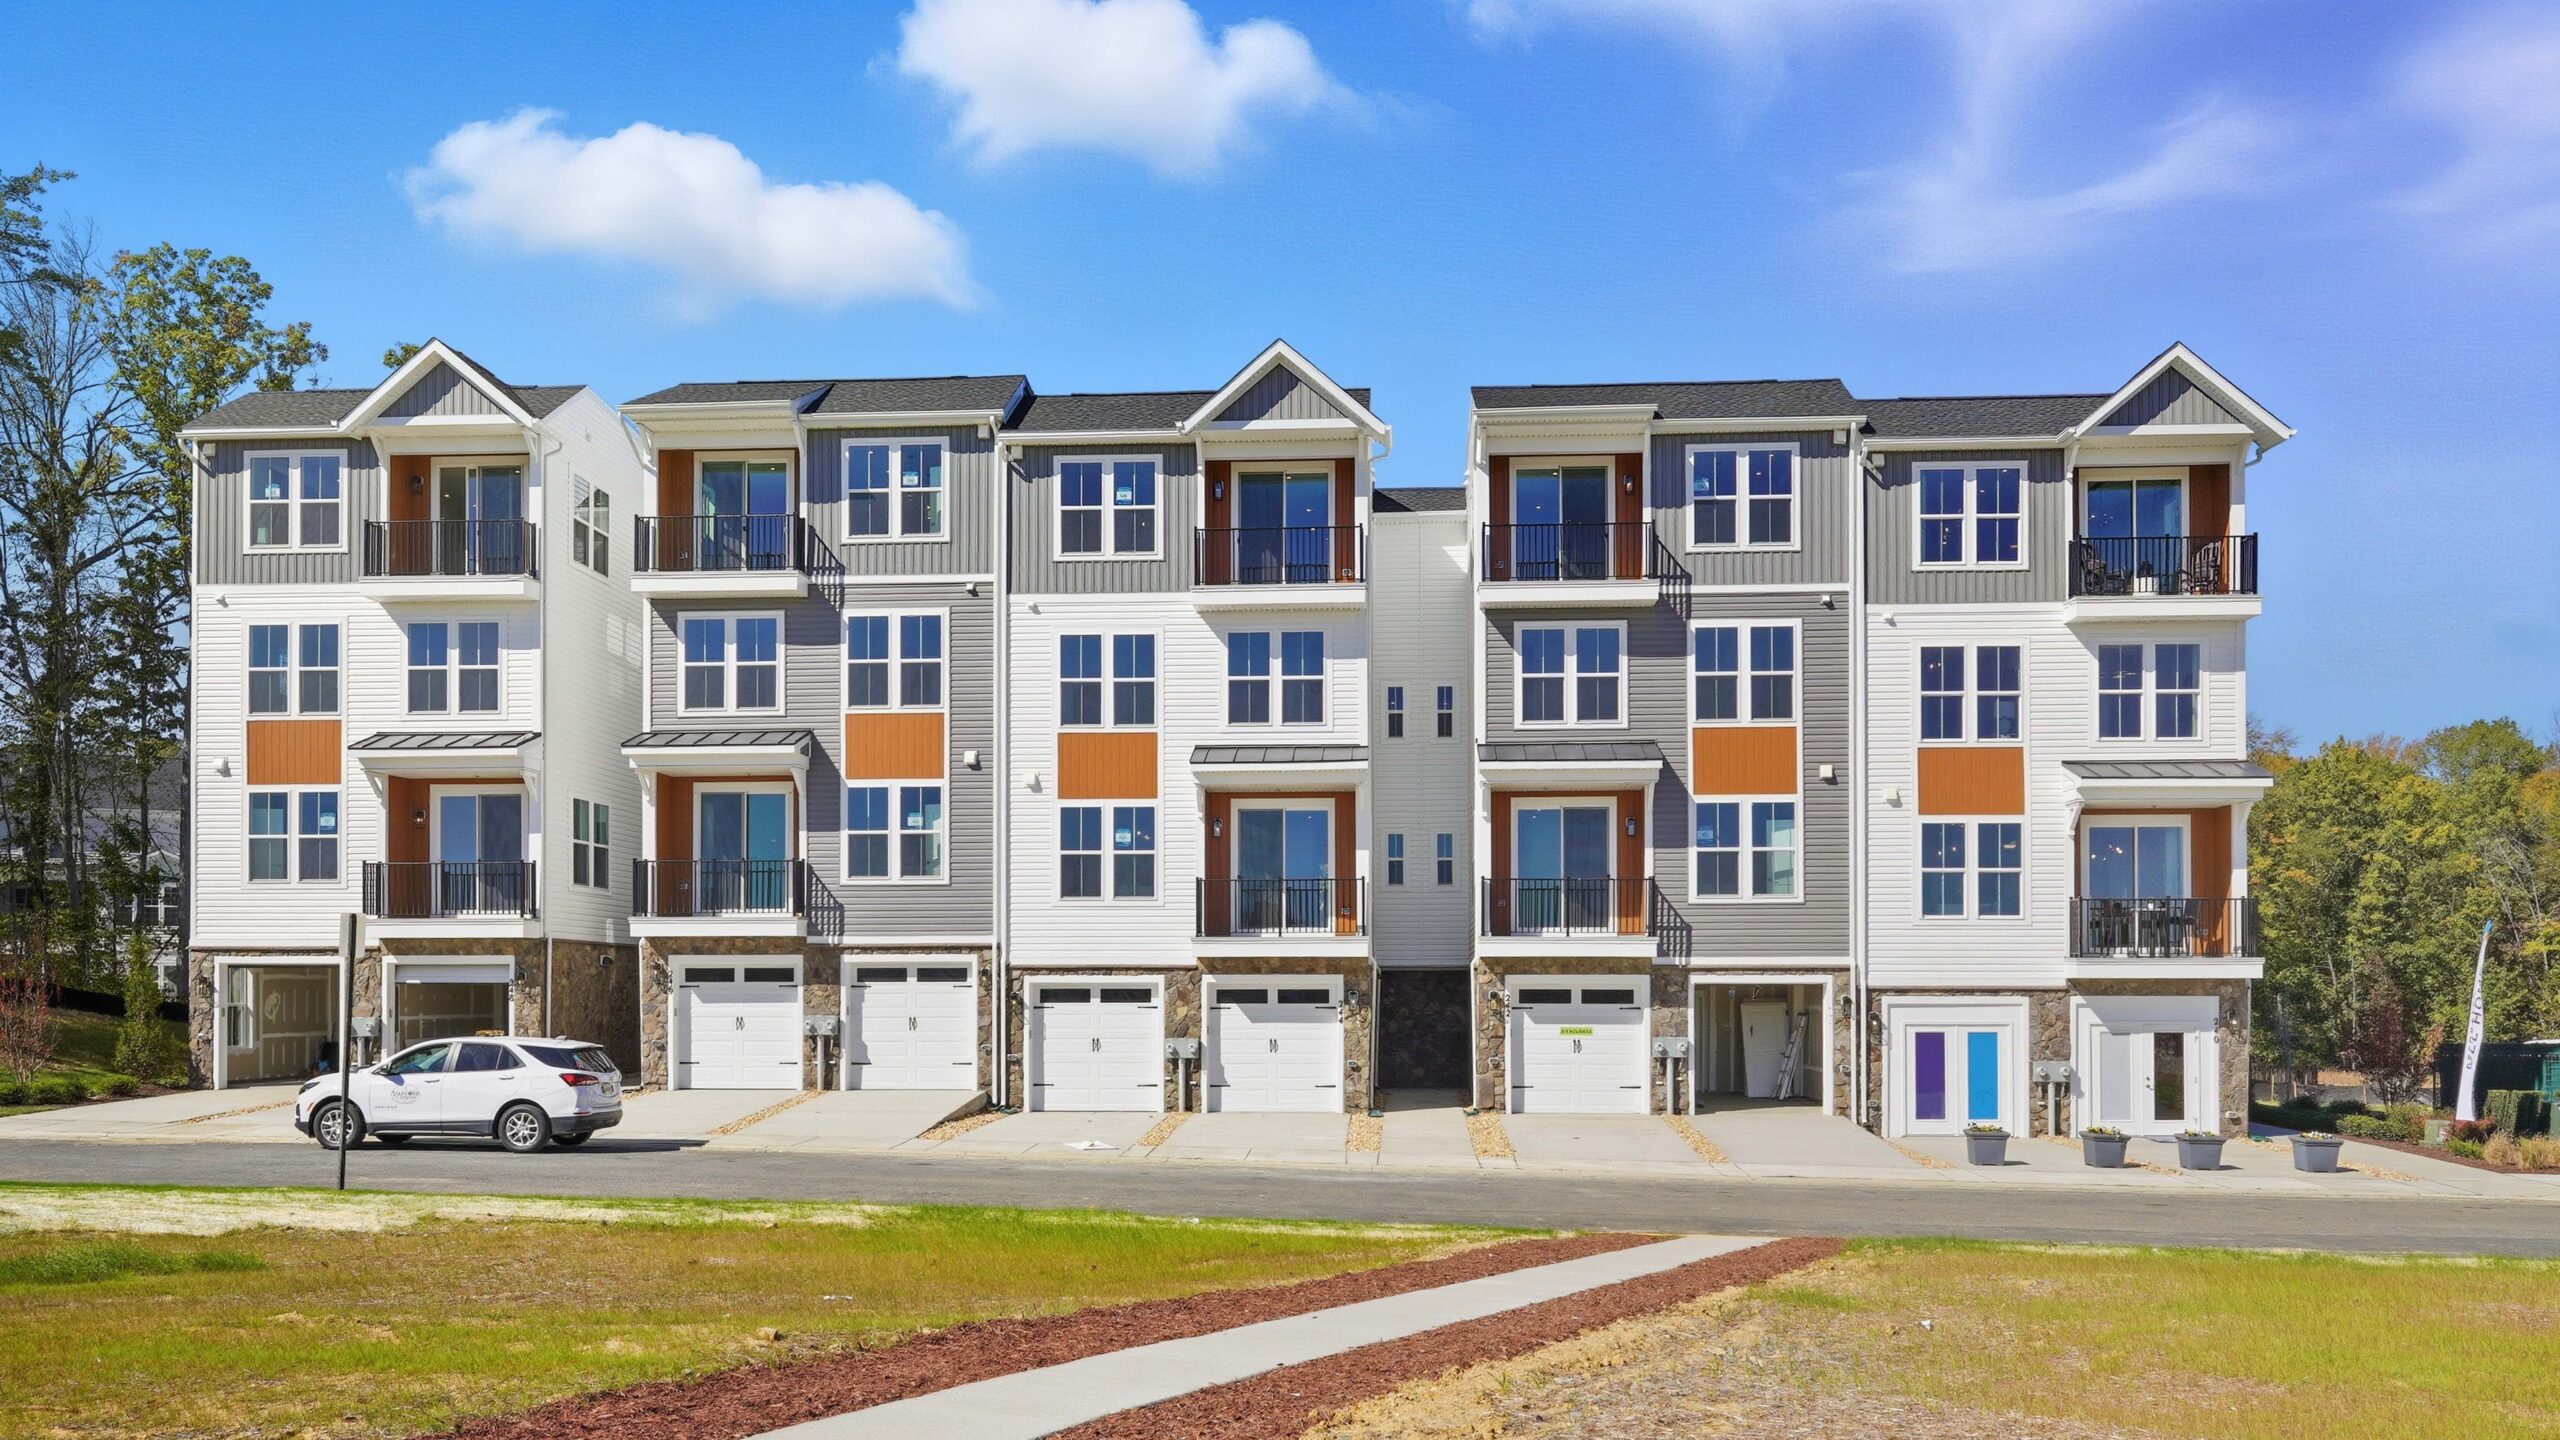

This process included working very closely with the county to meet their requirements, and coordinating with SMEP to make each piece of this design fit together. Through collaboration, we ensured that each unit is fire-separated, quiet and accessible for this active adult community. Each four-story building looks, from the outside, much like a typical townhome. In this form, our designers have carefully nested two totally separate units of two and a half floors each.
Every unit has a private one-car garage and separate entrance, including a private elevator. Main living areas are on alternate floors for privacy and each features an accessible primary bed and bath. The units also have significant space on the ground floor adjacent to their garage, including a rec room and patio. Each includes three bedrooms, perfect for visiting grandchildren, guests, or office space, and all the features that the buy-down active adult market expects out of an effortless new home.
Project Details
Facts
Number of Units: 168 du
Site Area: 17.84 ac
Number of Stories: 4
Parking: 370 spaces (2.2 sp/du)
Construction Type: VA
Project Team
- Brookfield Residential
- KTGY
- Alliance Engineers
Awards
- Winner | Scarlett | Best Design and Architecture, Attached Home, Including Townhouses, Two-over-Two’s, Back-to-Back Townhouses and Duplexes, Fee Simple and Condo-Ownership, $400,000 - $499,999
- Winner | Amber | Best Design and Architecture, Attached Home, Including Townhouses, Two-over-Two’s, Back-to-Back Townhouses and Duplexes, Fee Simple and Condo-Ownership, Under $400,000