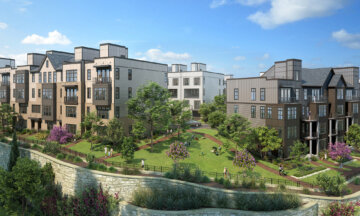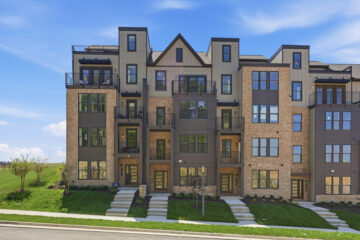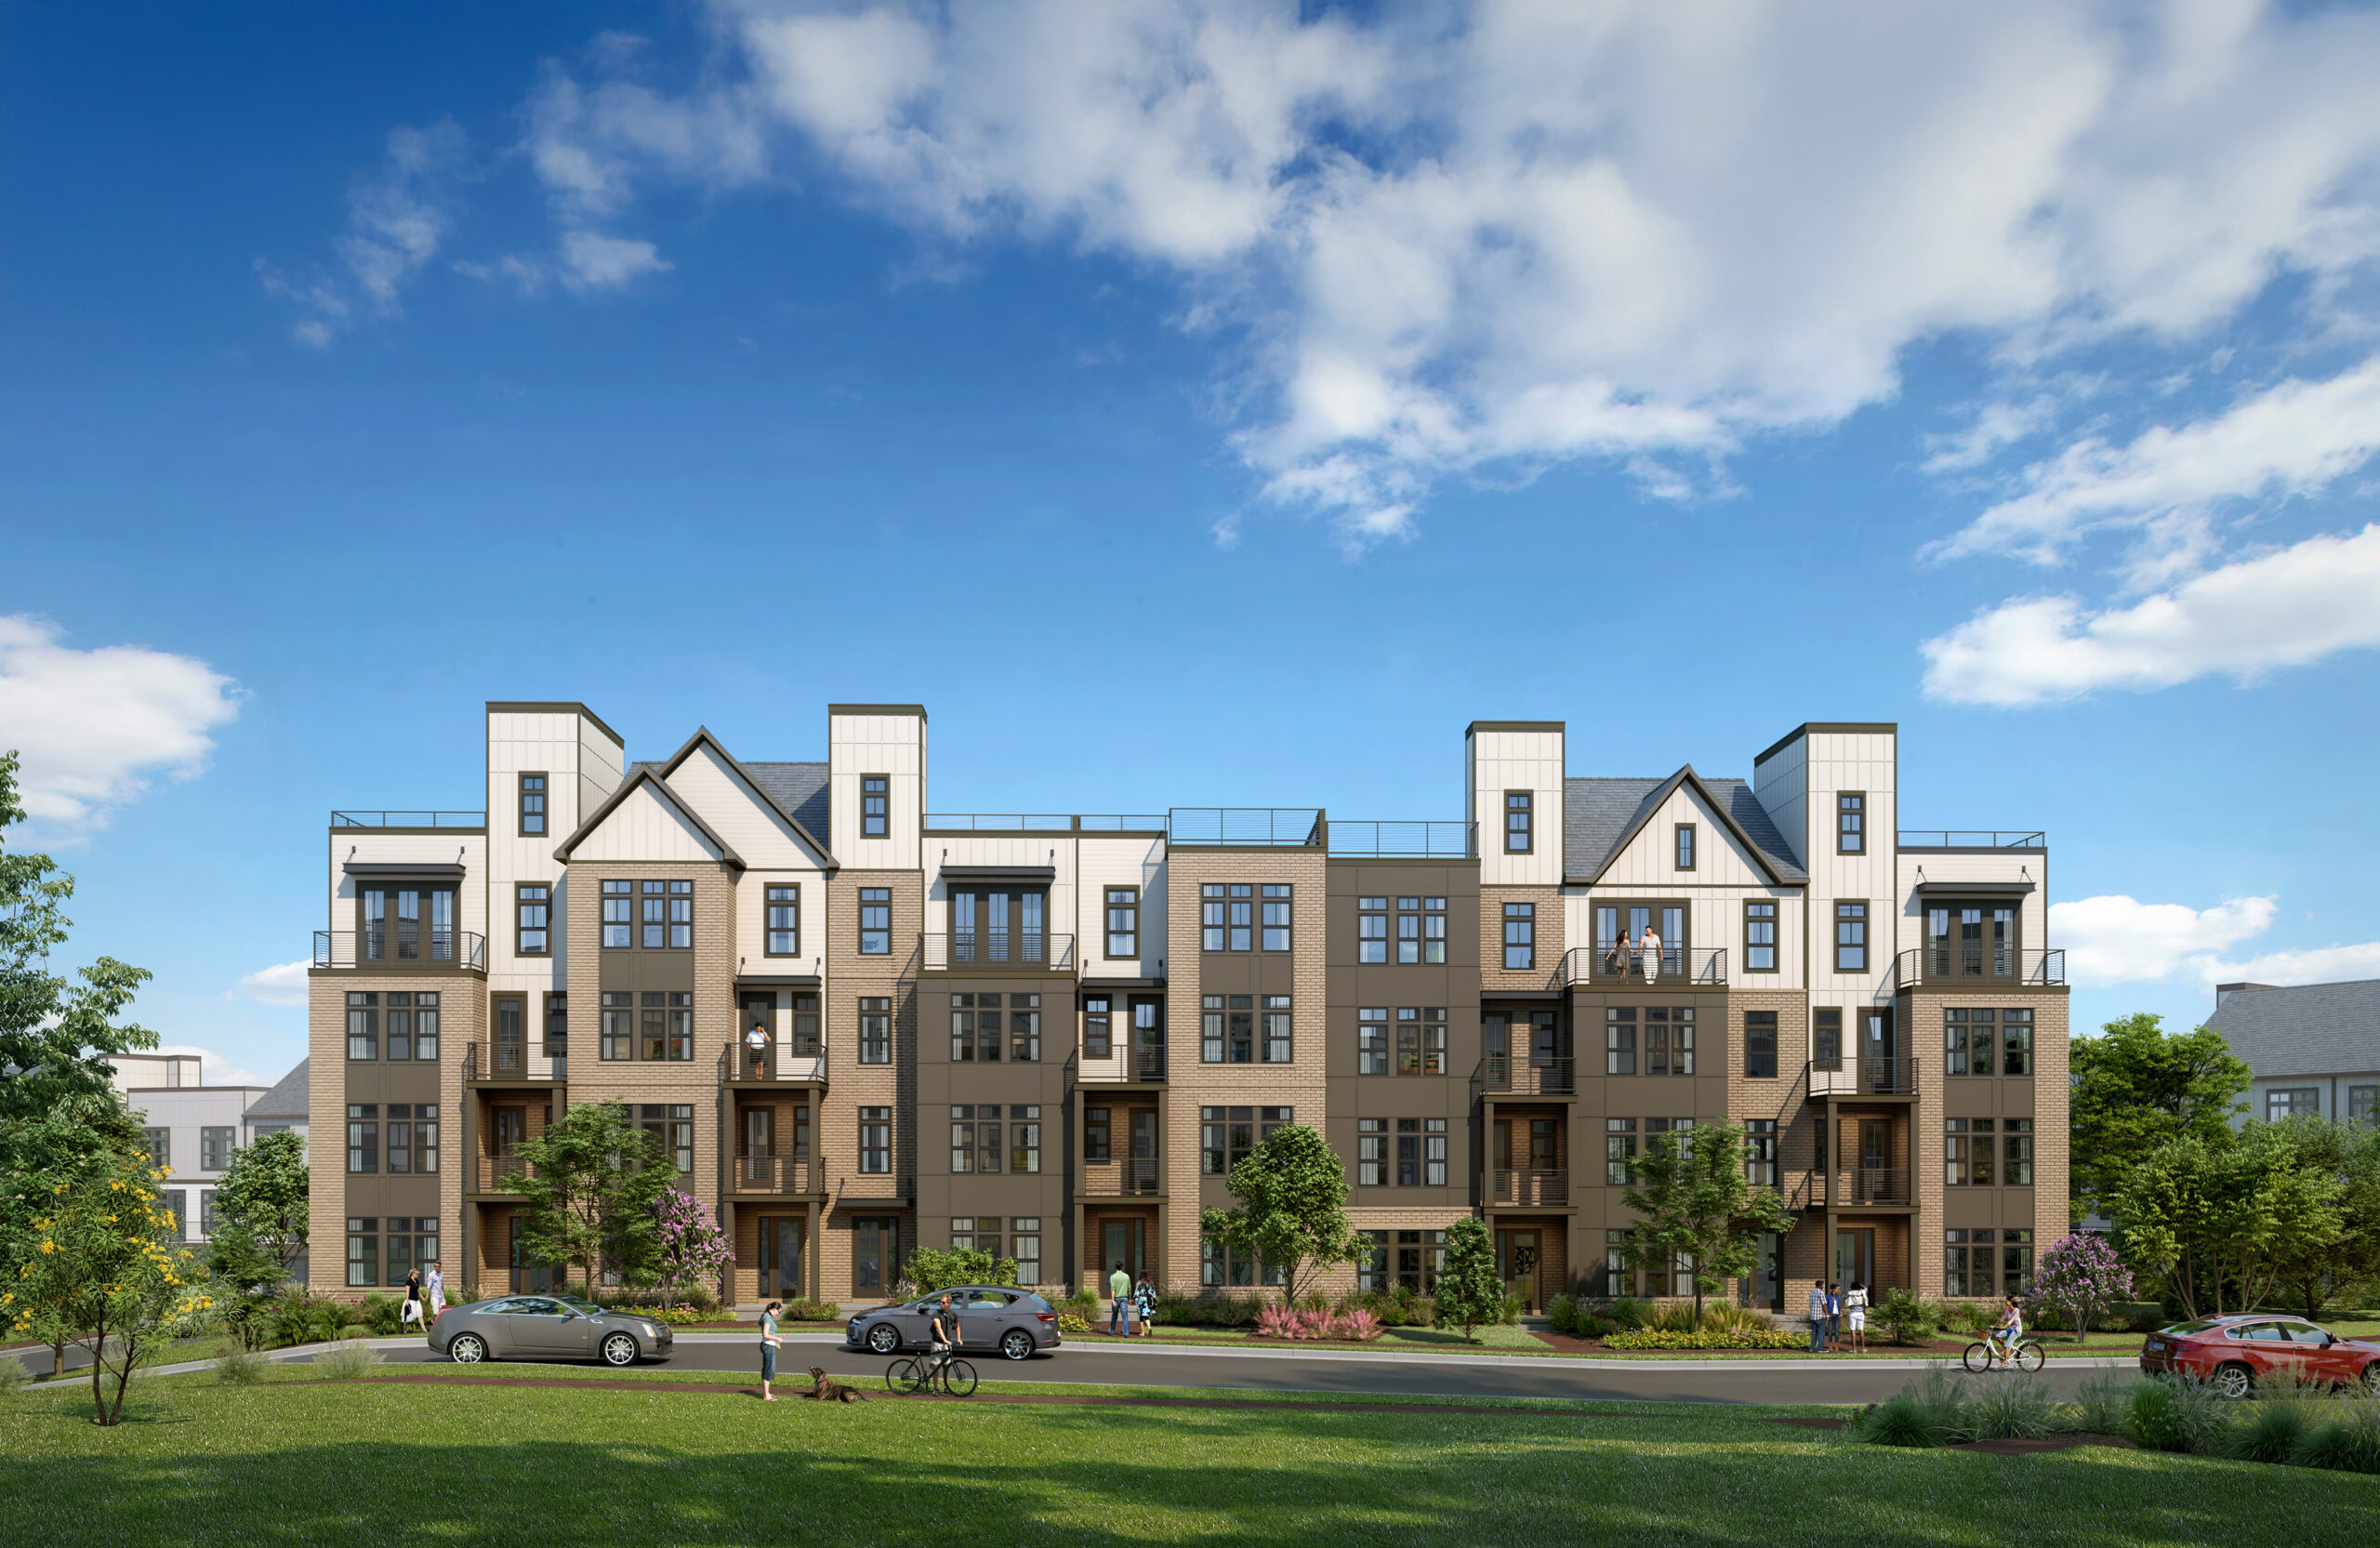
This design prioritizes outdoor space with front and rear balconies, bay windows and rooftop terraces. The designers paid special attention to the architectural skin of the buildings, meeting residential materials like brick veneer and horizontal siding with more urban touches like the framing of window bays. Construction started on a flatter area, and our team collaborated with civil engineering to ensure that the rhythm of the houses would be preserved, and to minimize discrepancy in height from front to back. This is the same team that helped developed The Aire’s master plan, so these two-over-twos fit naturally into the community’s extensive network of preserved and curated open spaces, alley-loaded residential types and walkable town center.
Project Details
Facts
Unit Plan Sizes: 1,563-2,498 sq. ft.
Number of Units: 152 du
Site Area: 5.28 ac
Number of Stories: 4
Construction Type: VB
Project Team
- Main Street Homes
- KTGY
- LBA Landscape Architecture
- Alliance Engineers