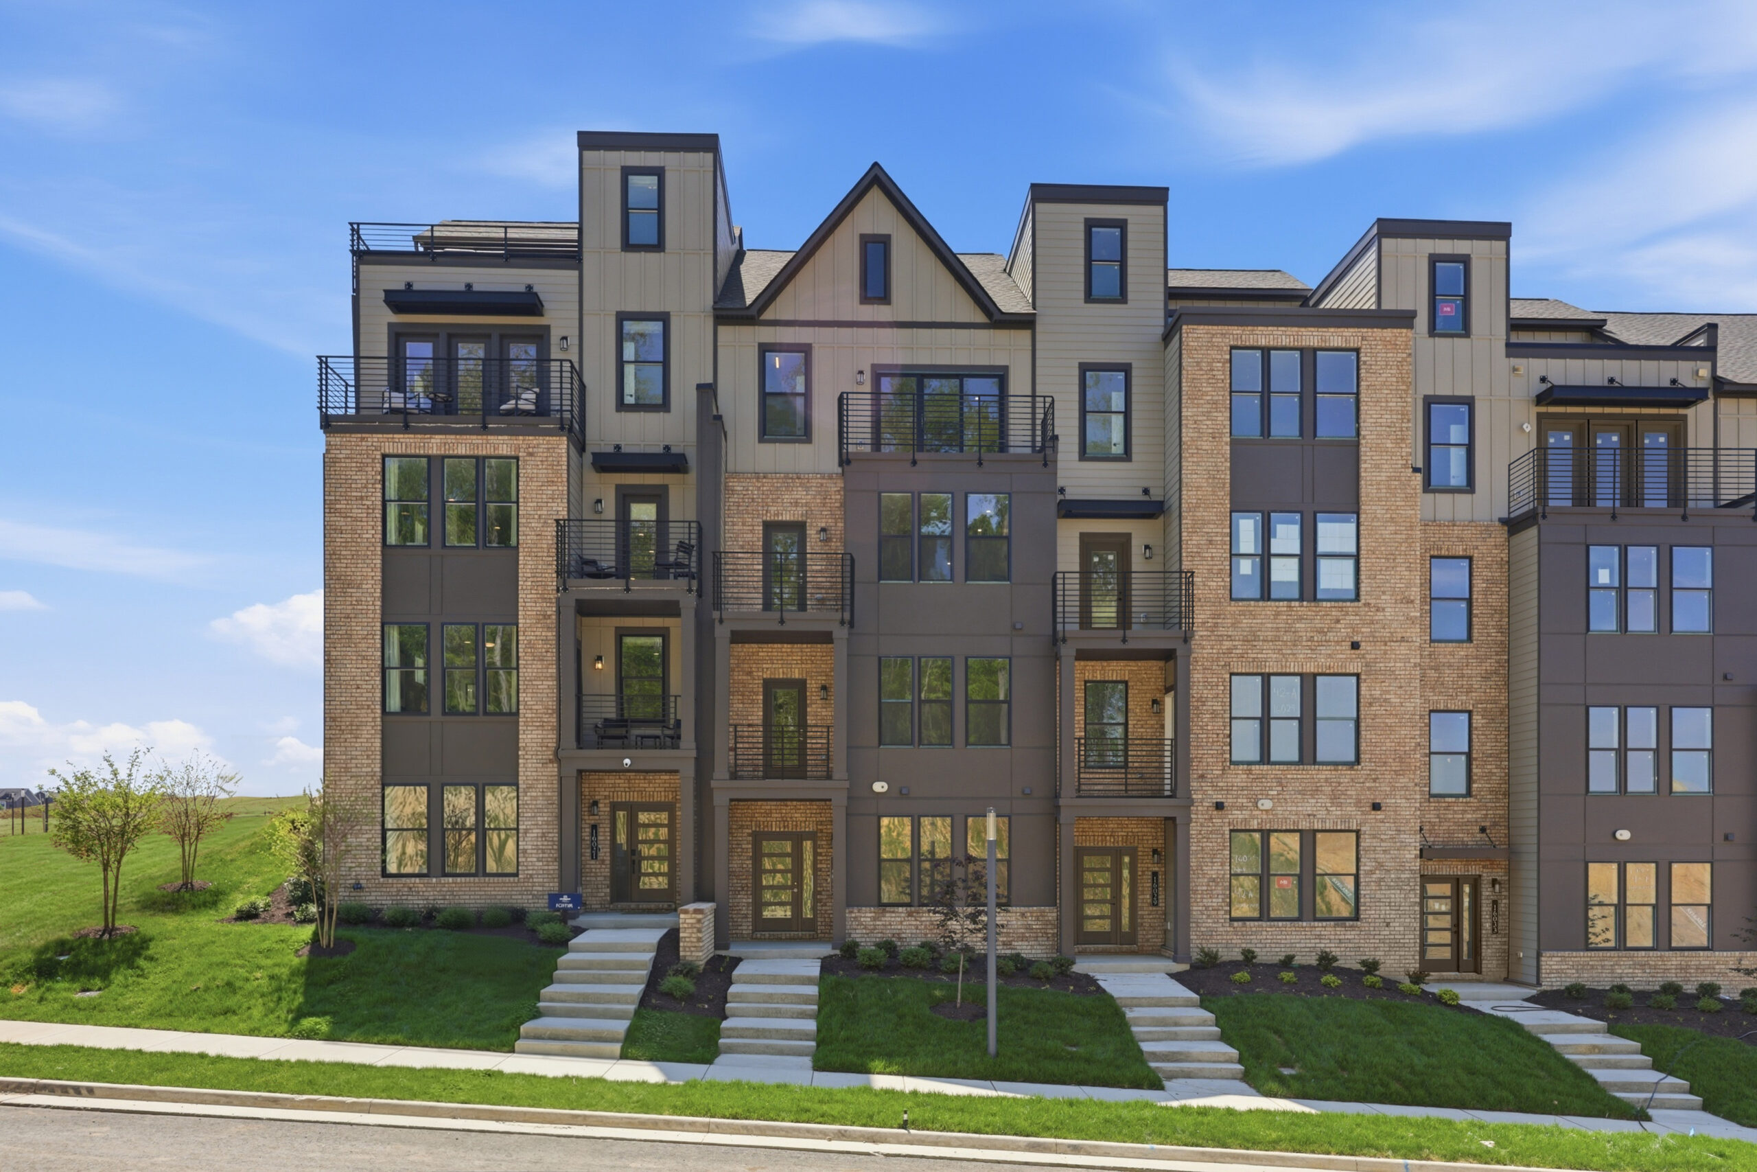

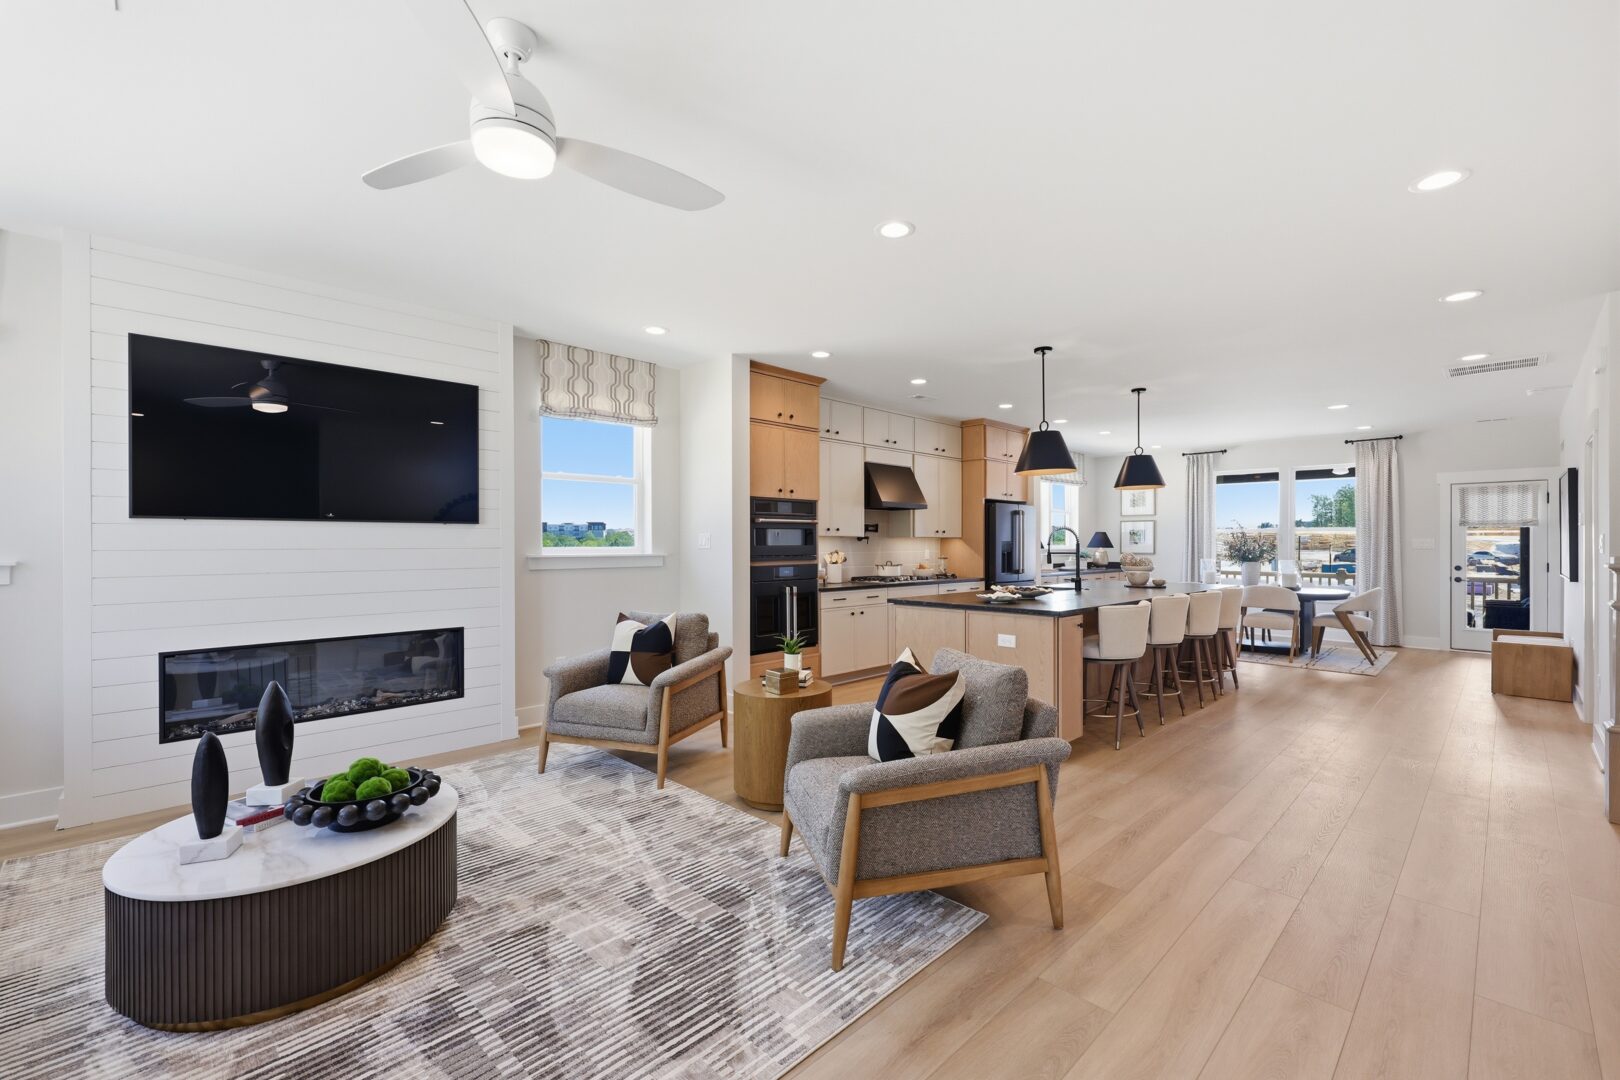
The design solution was to build into a steep grade, putting main entrances at the basement level and two-car garages at grade level on the second floor. The two entry levels have their own entry sequences, so pedestrians access a typical foyer while garage entries go through a mud room or drop zone with a walk-in-closet and half bath.
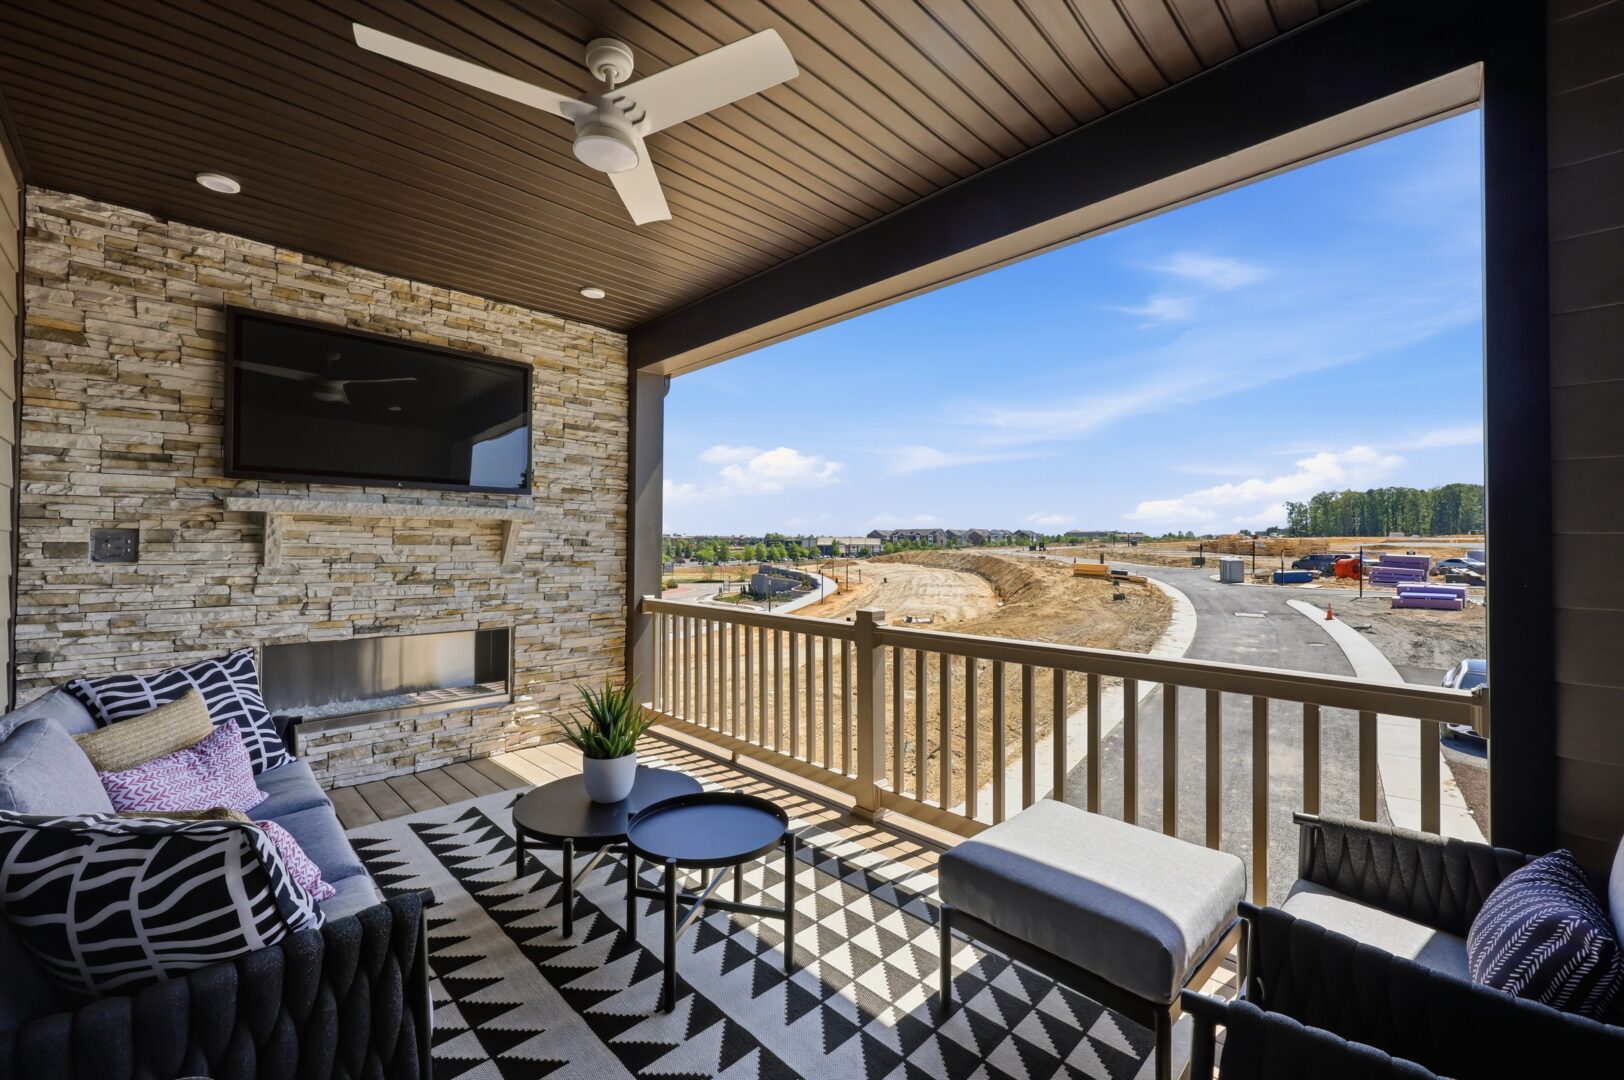
Homes with rooftop decks have the appearance of a five-story facade at just three stories above grade due to designing around the slope. The rows of townhomes vary between flat and pitched roofs and are accented by projected balconies and porches drawn from a prevalent Richmond style. The buildings line an active promenade and have significant street frontage, visibility and green space. Each townhome has its own distinguishing color scheme, carefully layered into the master plan with other product types and community features.
Project Details
Facts
Unit Plan Sizes: 2,850-3,181 sq. ft.
Number of Units: 59 du
Site Area: 3.81 ac
Number of Stories: 5
Parking: 118 spaces
Construction Type: VB
Project Team
- HH Hunt Homes
- KTGY
- LBA Landscape Architecture
- Timmons Group
Awards
- Winner | Foster | Best Design and Architecture, Attached Home, Including Townhouses, Two-over-Two’s, Back-to-Back Townhouses and Duplexes, Fee Simple and Condo-Ownership, $600,000 - $699,999