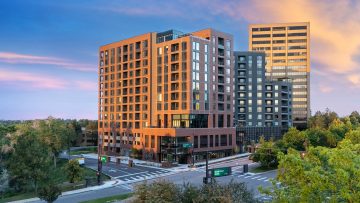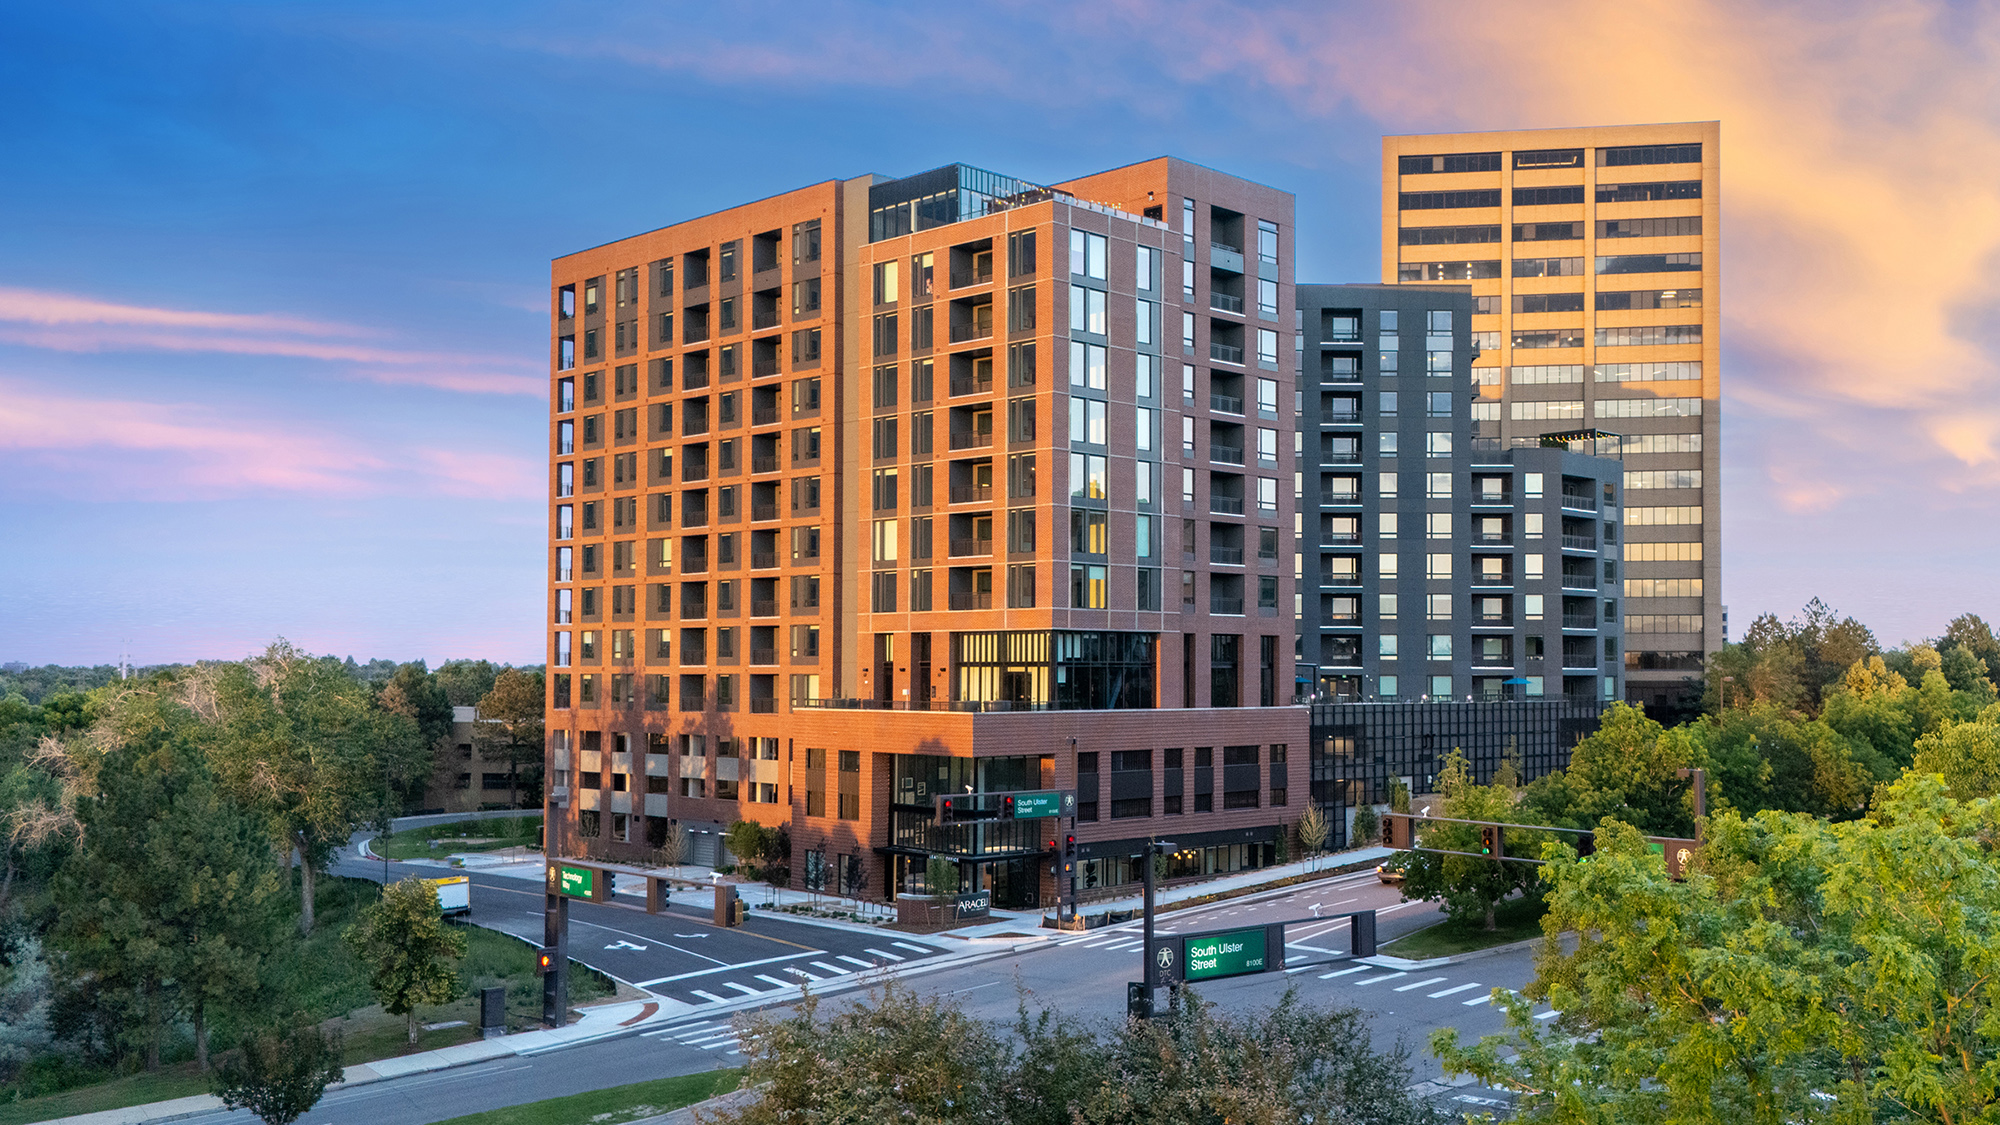

The first task was to give a new residential building the same stature and weight as the well-established office towers. Structure makes the building’s first impression, and when new residents see Araceli on DTC’s skyline, they see a building with an assured place and purpose relative to the buildings around it. The 12-story building is substantial but unobtrusive, and its two branching wings express bringing work and life together. Its triangular shape cuts like a ship’s bow into adjacent I-225, protecting the raised deck and central balconies on the opposite side.
Underneath the building’s skin, supporting the upper nine stories, is a surprisingly nimble light-gauge steel skeleton. Fabricated offsite as the foundation was prepared and podium poured, the light-gauge structure frames the residential floors of the building, while the key amenities on the third level and top-floor sky lounge employ structural steel for statement two-story volumes. Araceli’s west wing is wrapped in a red brick facade and punched through with windows and metal accent panels. The west wing evokes traditional residential architecture; in contrast, the eastern wing responds to its commercial context with stucco and metal panel.
Structure establishes the building and the facade treatment responds to context with the idea of work/life balance. Inside the building, KTGY’s designers united structure and aesthetics with program to flesh out Araceli’s character. The V shape of the building protects the community spaces; inside, residents find a warm and welcoming home with fireplaces, quiet nooks and coworking alongside their fitness center, sky club and pool deck.
Through its features and amenities, Araceli’s office park location becomes an unreserved advantage. Residents can walk to their workplace for in-office days and work from home the rest of the week. They can utilize the building’s fitness center, invite friends over to the pool or forge new relationships with their neighbors at the rooftop lounge. Because it’s close to work and rich in amenities, Araceli helps lift the administrative burden of day-to-day life. Tenants choose to live in this building in this location so that they can use their time to focus on what they really want.
Araceli’s structure, texture and impact are driven by the client’s vision and priorities. The power of what KTGY’s design team did was to transform an odd patch of land into a place that improves the neighborhood for the community, the city and the client. The art of what good design does is to take the constraints of the site, program and budget and turn them into a place that elevates everyday life.
Project Details
Facts
Unit Plan Sizes: 621-1,900 sq. ft.
Number of Units: 236 du
Site Area: 1.38 ac
Number of Stories: 12
Parking: 301 spaces (1.28 sp/du)
Construction Type: IA, IB
Certification: NGBS Gold
Project Team
- Legacy Partners
- KTGY
- Studio 10 Interior Design
- Kimley-Horn
- Kimley-Horn
- Prescient | S.A. Miro, Inc.
- Jordan and Skala Engineers
- Catamount Constructors, Inc.
- Brad Nicol