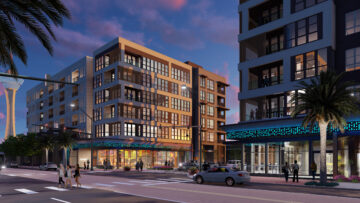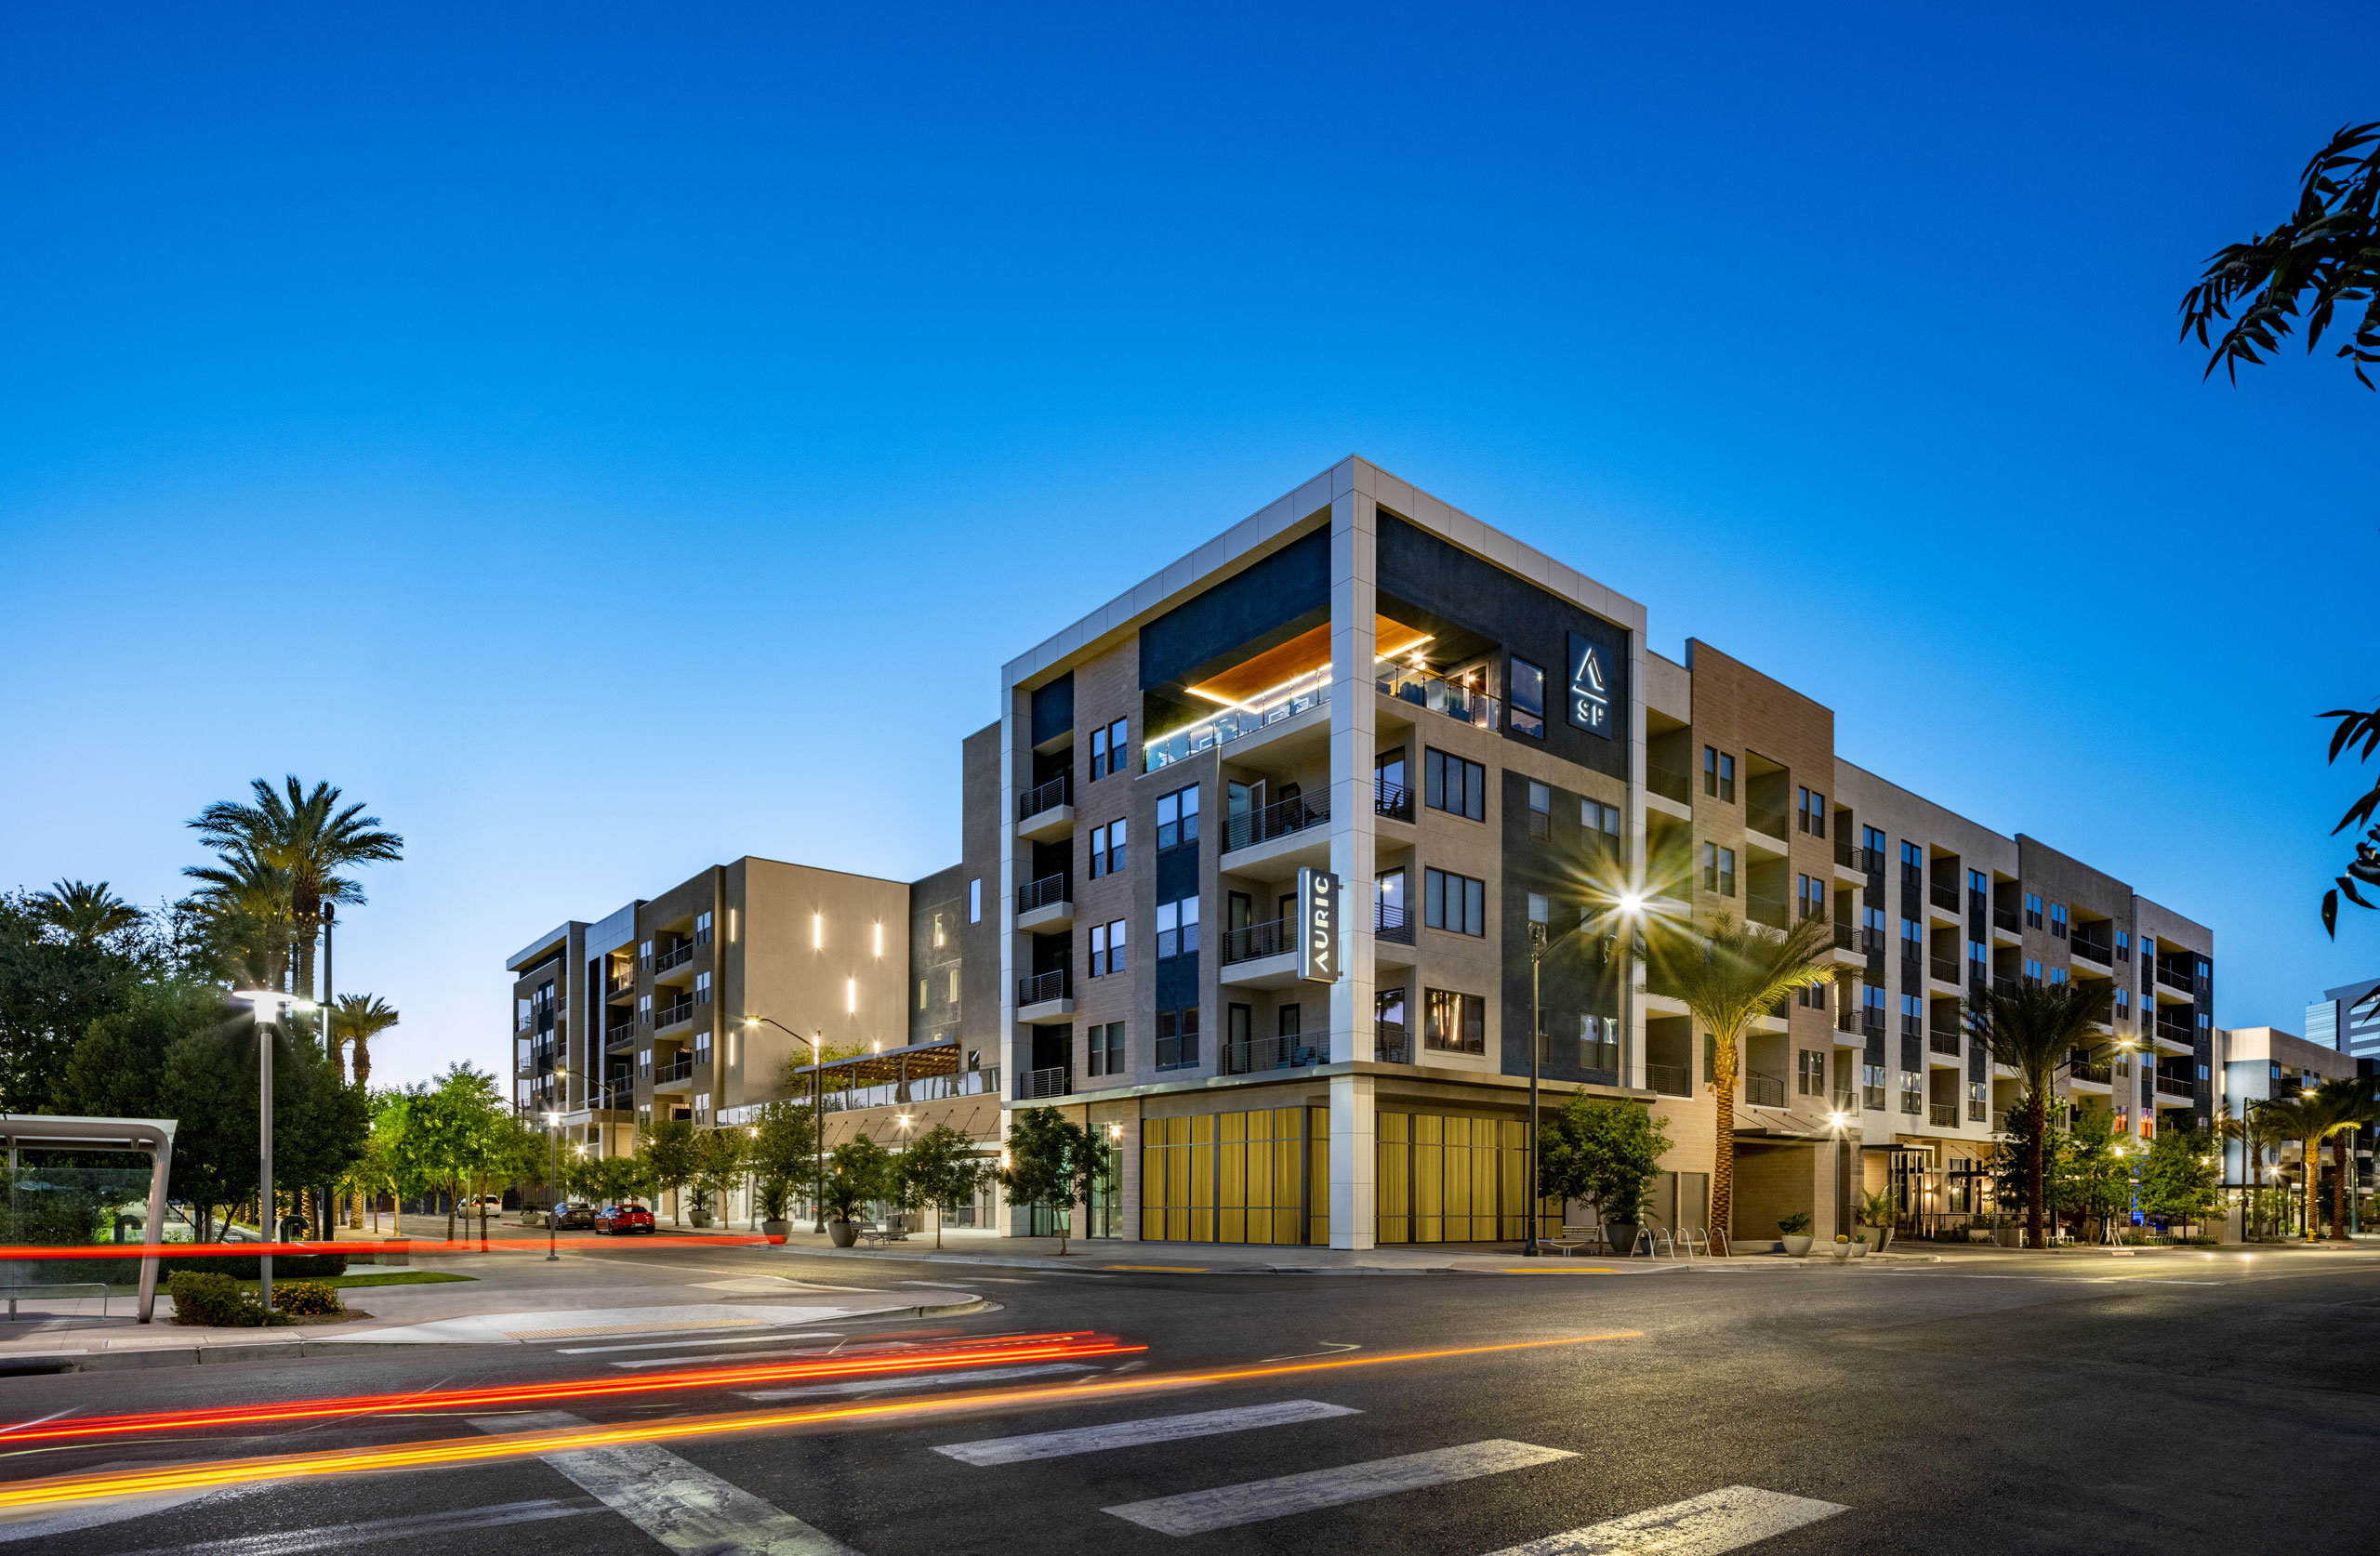
Young professionals, couples and small families drawn to the excitement of Vegas, skeptical of either the strip or the suburbs, find just what they need in Auric. The unit mix, amenities plan, and aesthetic design make a welcoming home for people looking to live in a more mature Las Vegas.
Site constraints and conditions of the master plan led our designers to weave a careful balance between their creative concepts and hard limits. Site topography made it a challenge to stay under the desired height, variances were accepted, and the entire design was approved by the city council before permitting. The result is a welcoming apartment home with a design that realizes the Symphony in Symphony Park in a rhythm of shape, color and mass that creates a variety of public space along the pedestrian plane and puts eyes on the street, helping the district transition to a 24-hour destination.
Project Details
Facts
Number of Units: 324 du
Site Area: 11.04 ac
Retail: 12,000 sq. ft.
Number of Stories: 4 & 5
Parking: 444 spaces (1.37 sp/du)
Construction Type: IIA, IV
Certification: Designed to LEED
Project Team
- Southern Land Company
- GDA Architects (acquired by KTGY)
- Ron Blunt Architectural Photography