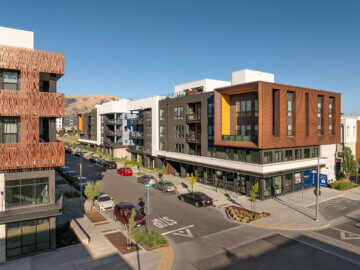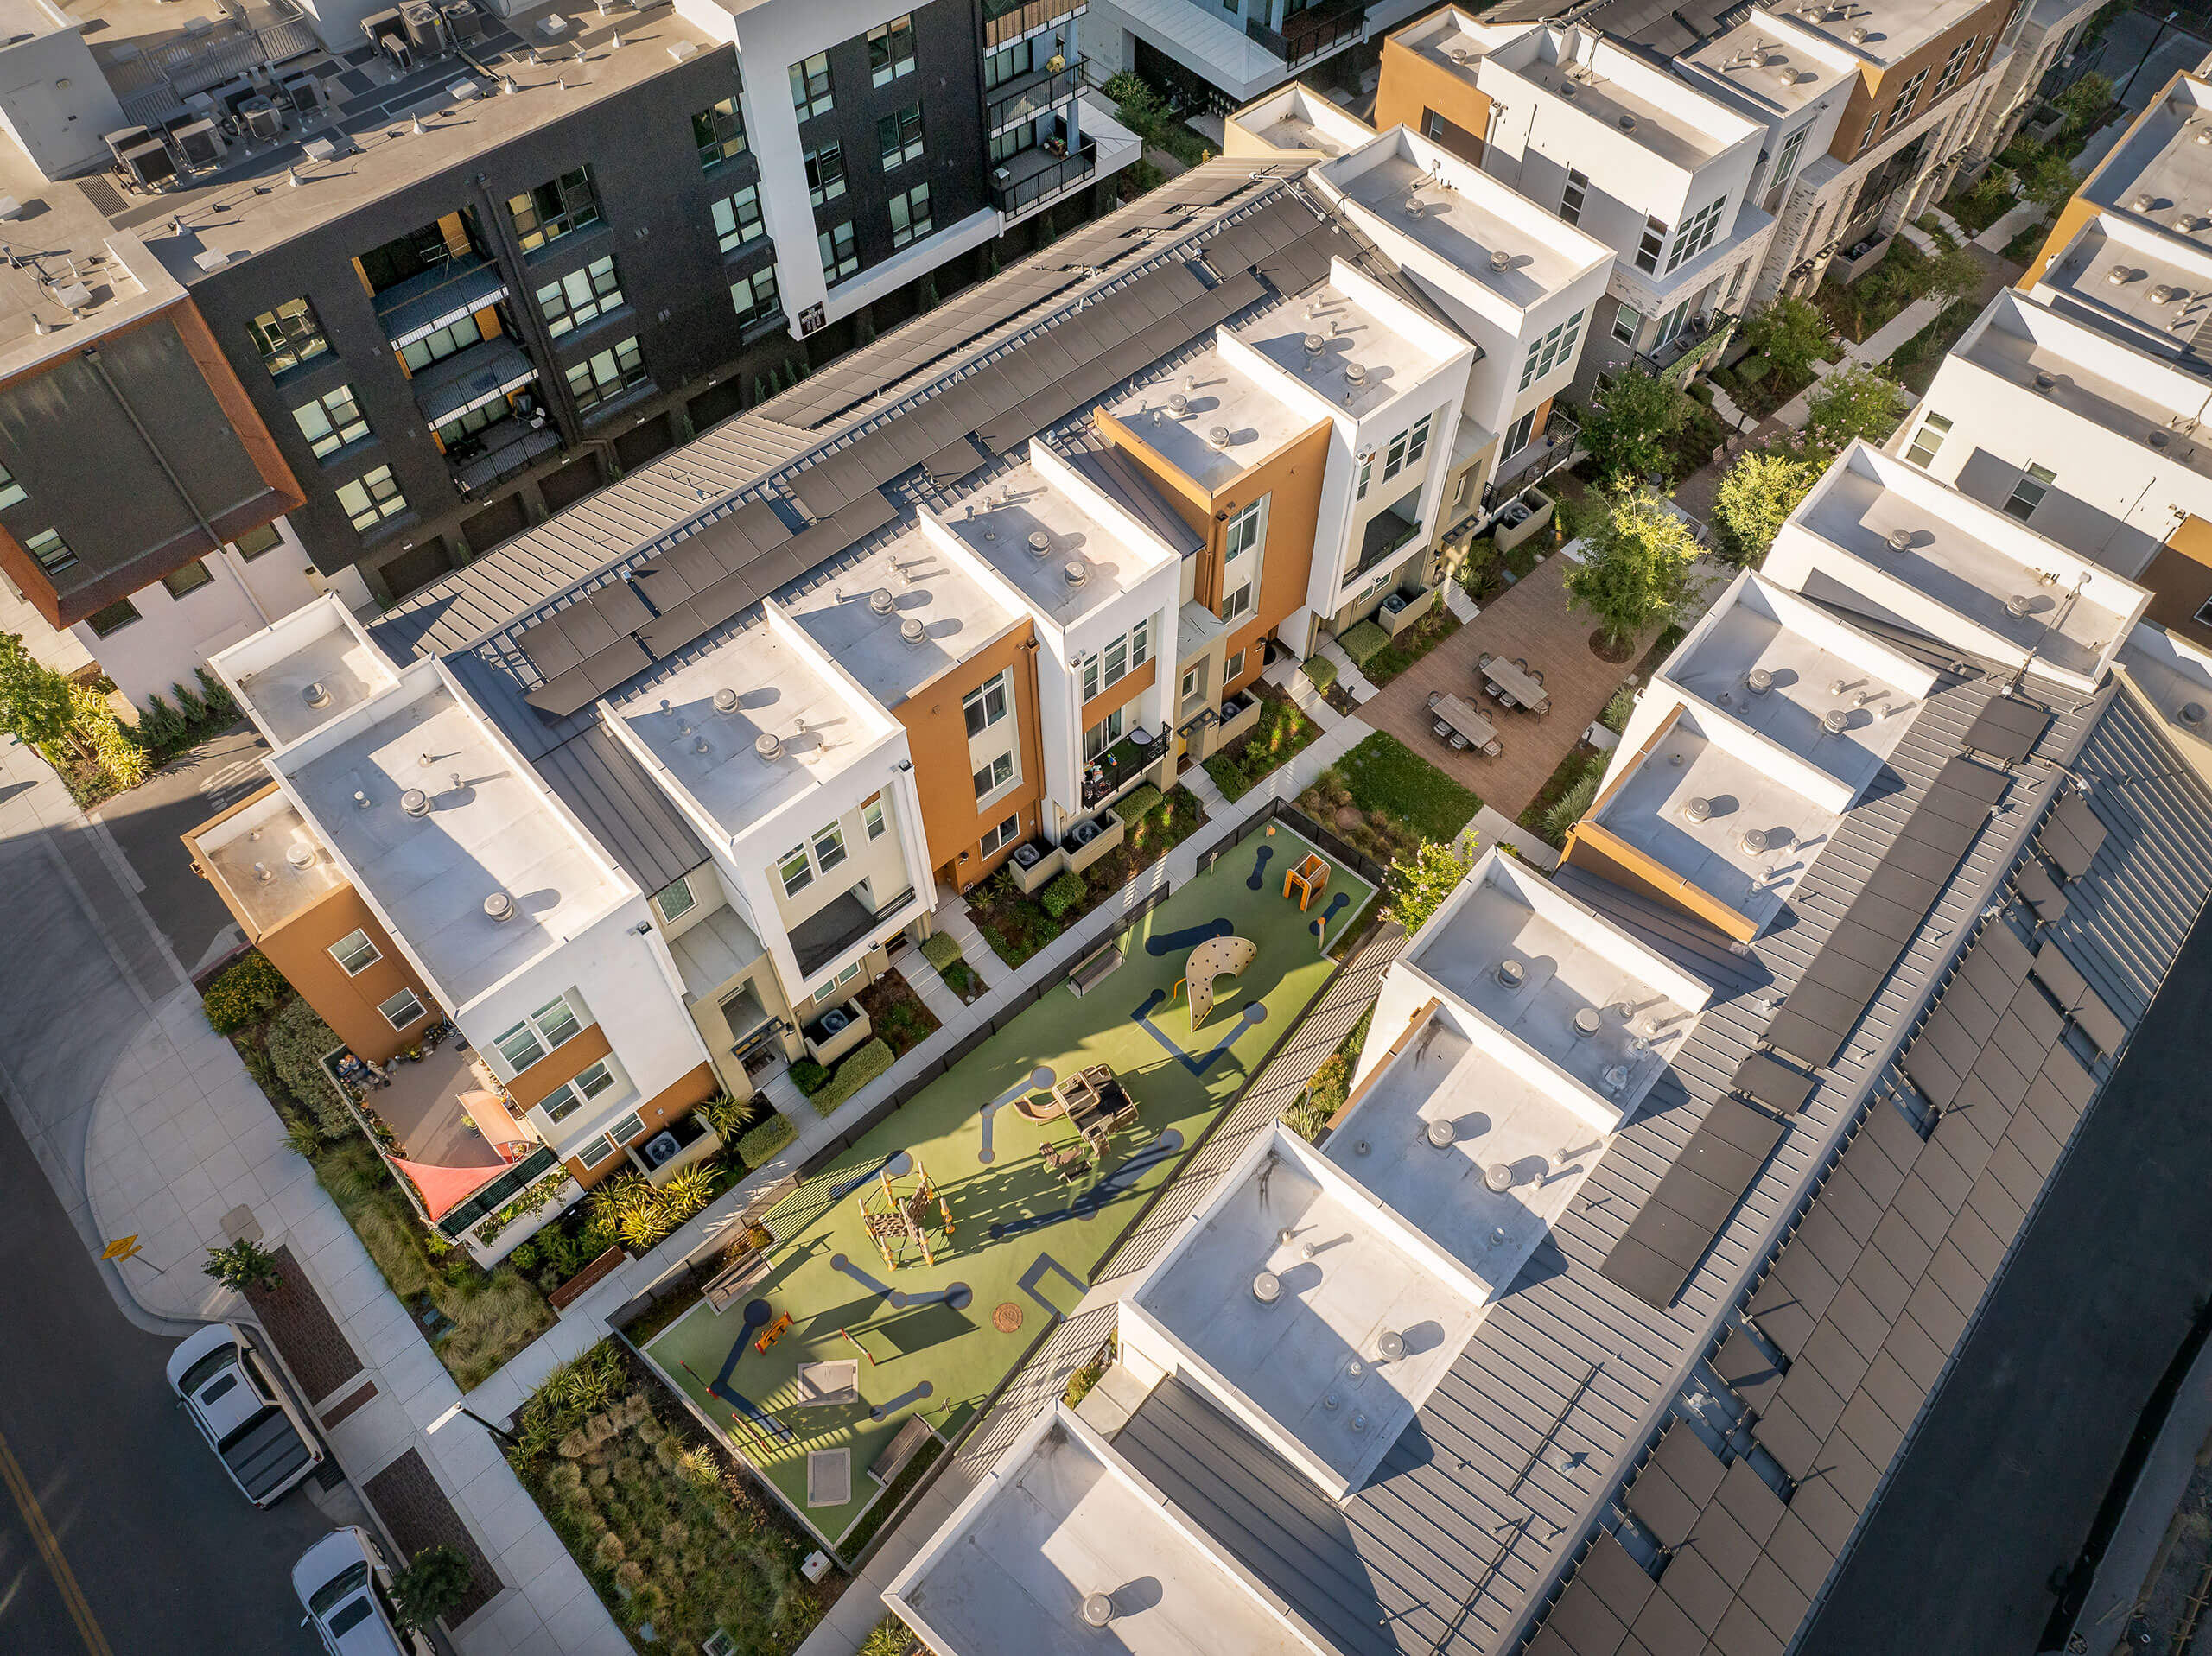

The design’s open second floor plans utilize high ceilings and generous glazing to create spacious, light-filled main living spaces. To achieve the desired ceiling height while meeting fire access requirements, the design team chose to drop the plate height at the rear wall of the third floor to bring it within the allowable height.
The townhome residents share amenities with Victoria Station’s stacked flats, offering a fitness center and clubhouse. Additionally, the Metro West community includes shops, shared work and office space, private roof decks, pet washing stations, package concierge with Amazon lockers, a community kitchen and movie screening room. These designs give people the opportunity to own their own East Bay home, with expert-appointed features in a walkable, planned community.
Project Details
Facts
Unit Plan Sizes: 1,921-3,343 sq. ft.
Number of Units: 184 du
Site Area: 8.35 ac
Number of Stories: 3
Parking: 368 spaces (2 sp/du)
Construction Type: VB
Project Team
- Toll Brothers
- KTGY
- Patrik Argast