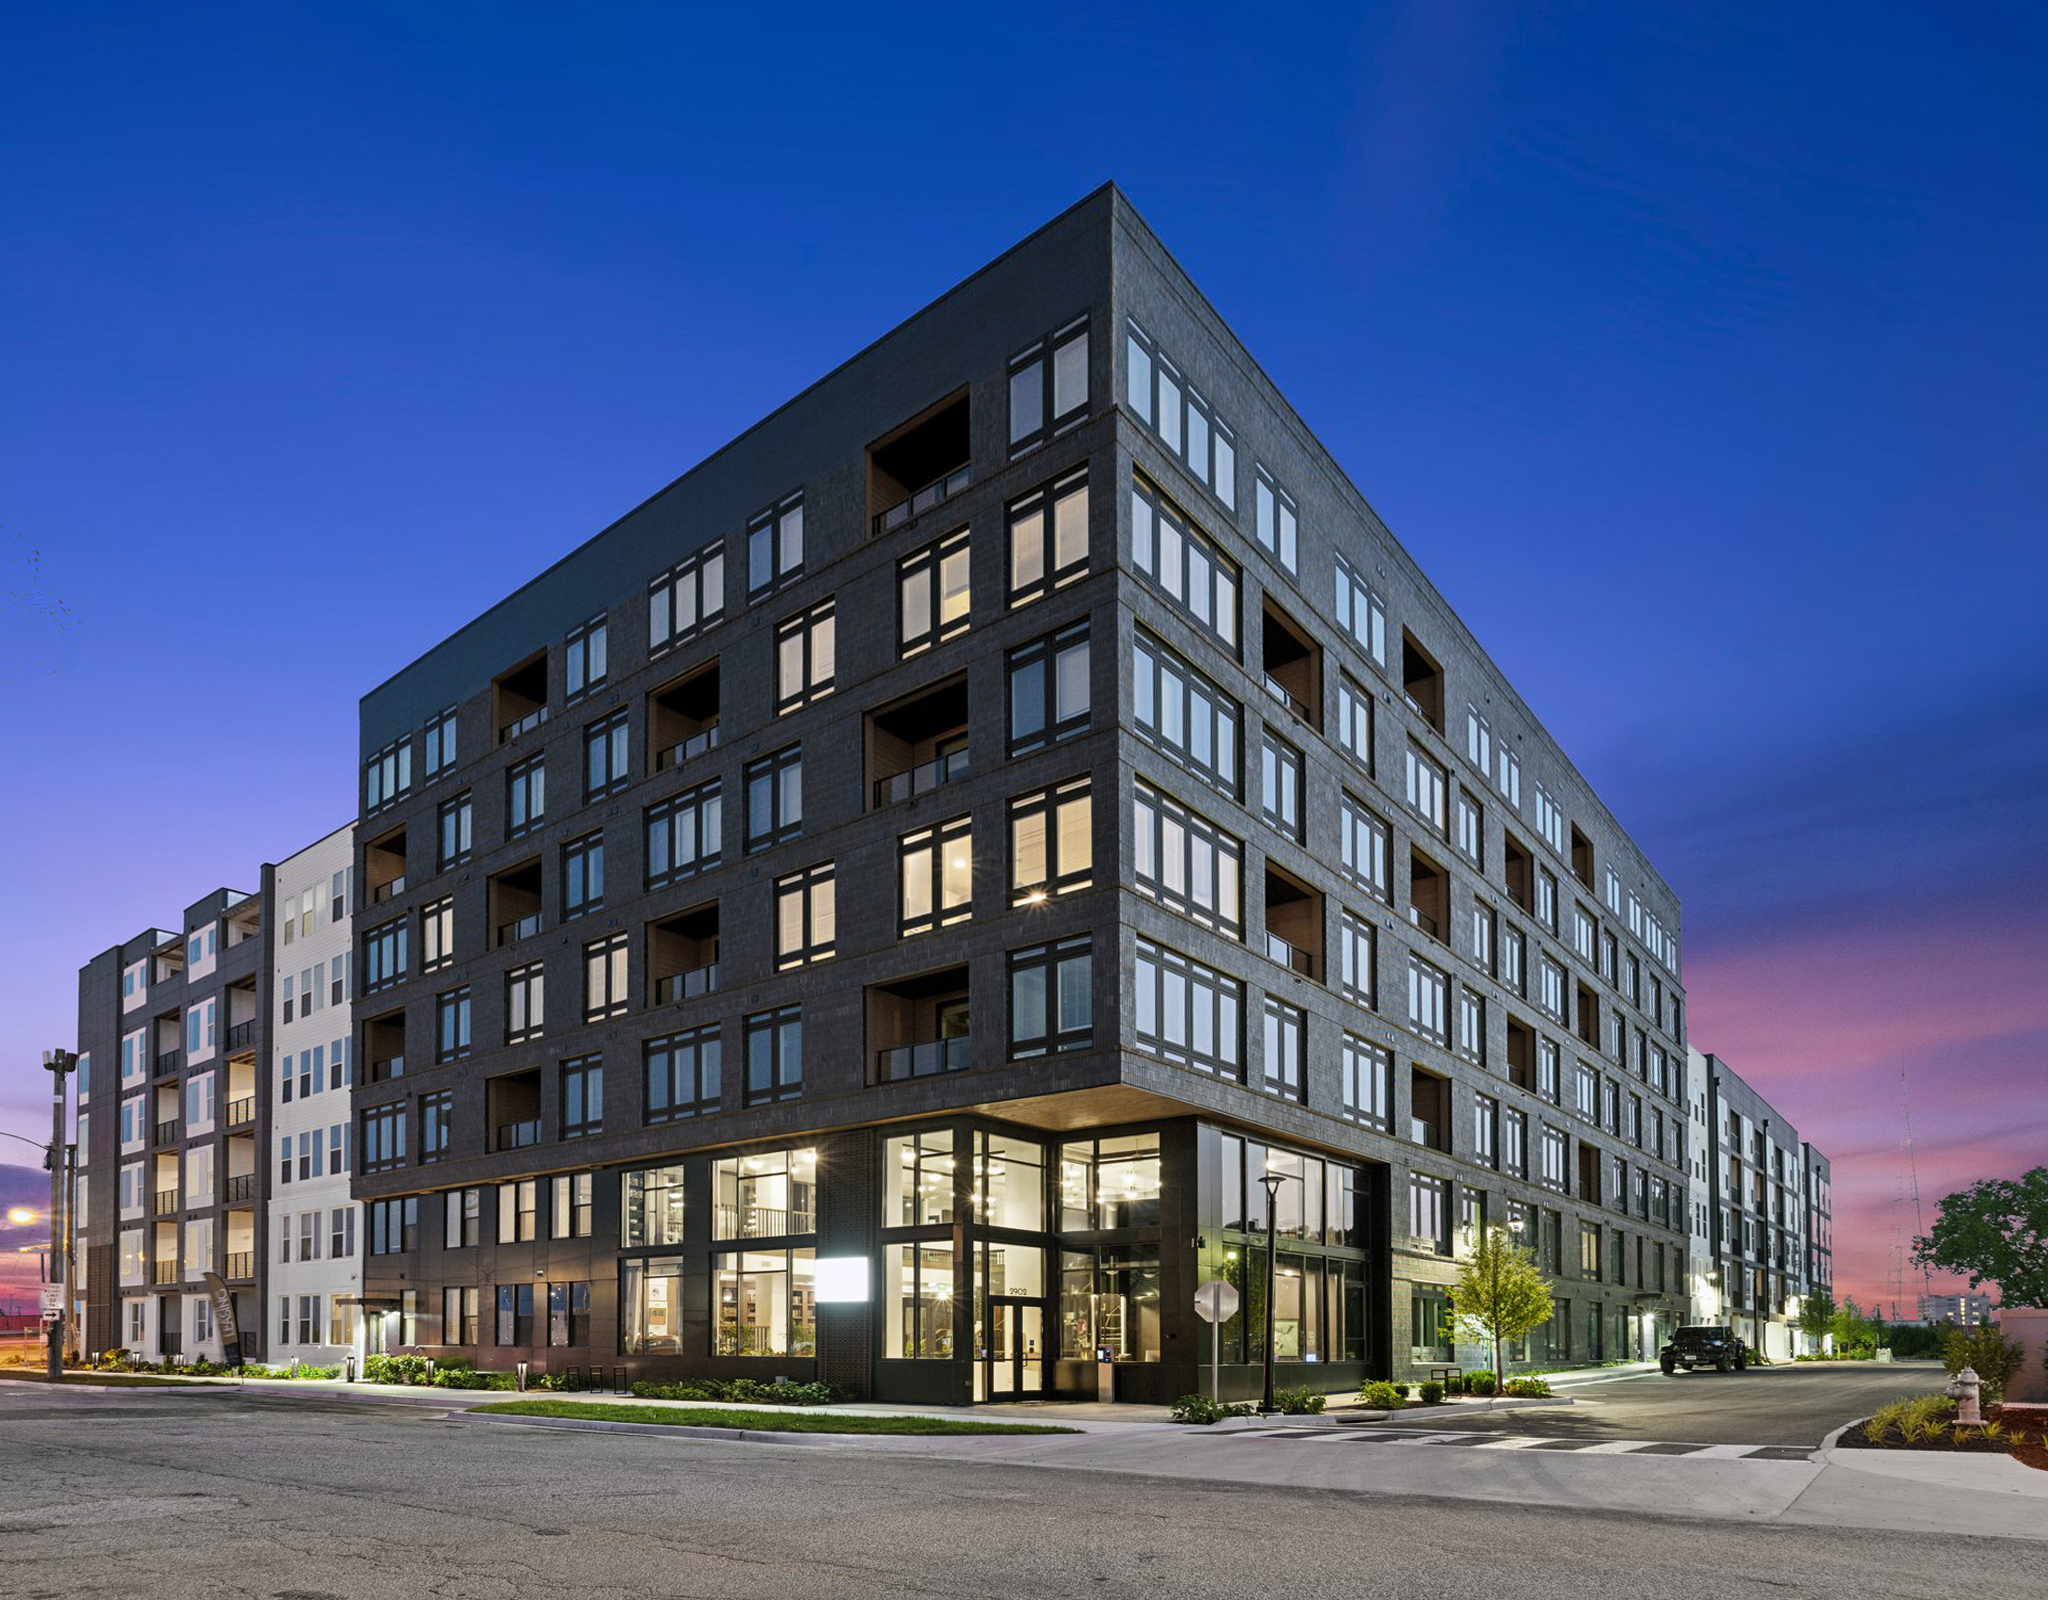
As the first large development within the Greater Scott’s Addition community, Novel Scott’s Addition delivers a vibrant yet sophisticated living experience to Richmond locals. When designing this apartment, KTGY’s architects set out to accomplish three goals: complement and activate the surrounding neighborhood, elevate a uniquely authentic and luxurious design, and integrate holistic living. Contrasting colors — black, white, gray and orange — were selected to highlight various features across the building’s façade, break any possible monotony and further enhance the visual connection to Greater Scott’s Addition, particularly the adjacent warehouse district.
Keeping the residents’ living experience in mind, KTGY’s architects provided views of the nearby stadium or interior courtyards to as many units as possible, while creating a mix of floor plans — including lofted units — to satisfy a variety of lifestyle preferences. With close proximity to restaurants, breweries, event venues and urban attractions, Novel Scott’s Addition makes the perfect home for those looking to fulfill a luxurious and social lifestyle.
Project Details
Facts
Density: 87.03 du/ac
Unit Plan Sizes: 529-1,407 sq. ft.
Number of Units: 275 du
Site Area: 3.16 ac
Number of Stories: 7
Parking: 356 spaces (1.29 sp/du)
Construction Type: IA, IIB, IIIA
Certification: NGBS
Unit Plan Sizes: 529-1,407 sq. ft.
Number of Units: 275 du
Site Area: 3.16 ac
Number of Stories: 7
Parking: 356 spaces (1.29 sp/du)
Construction Type: IA, IIB, IIIA
Certification: NGBS
Project Team
Owner | Developer
- Crescent Communities
Architect
- KTGY
Photographer
- Crescent Communities