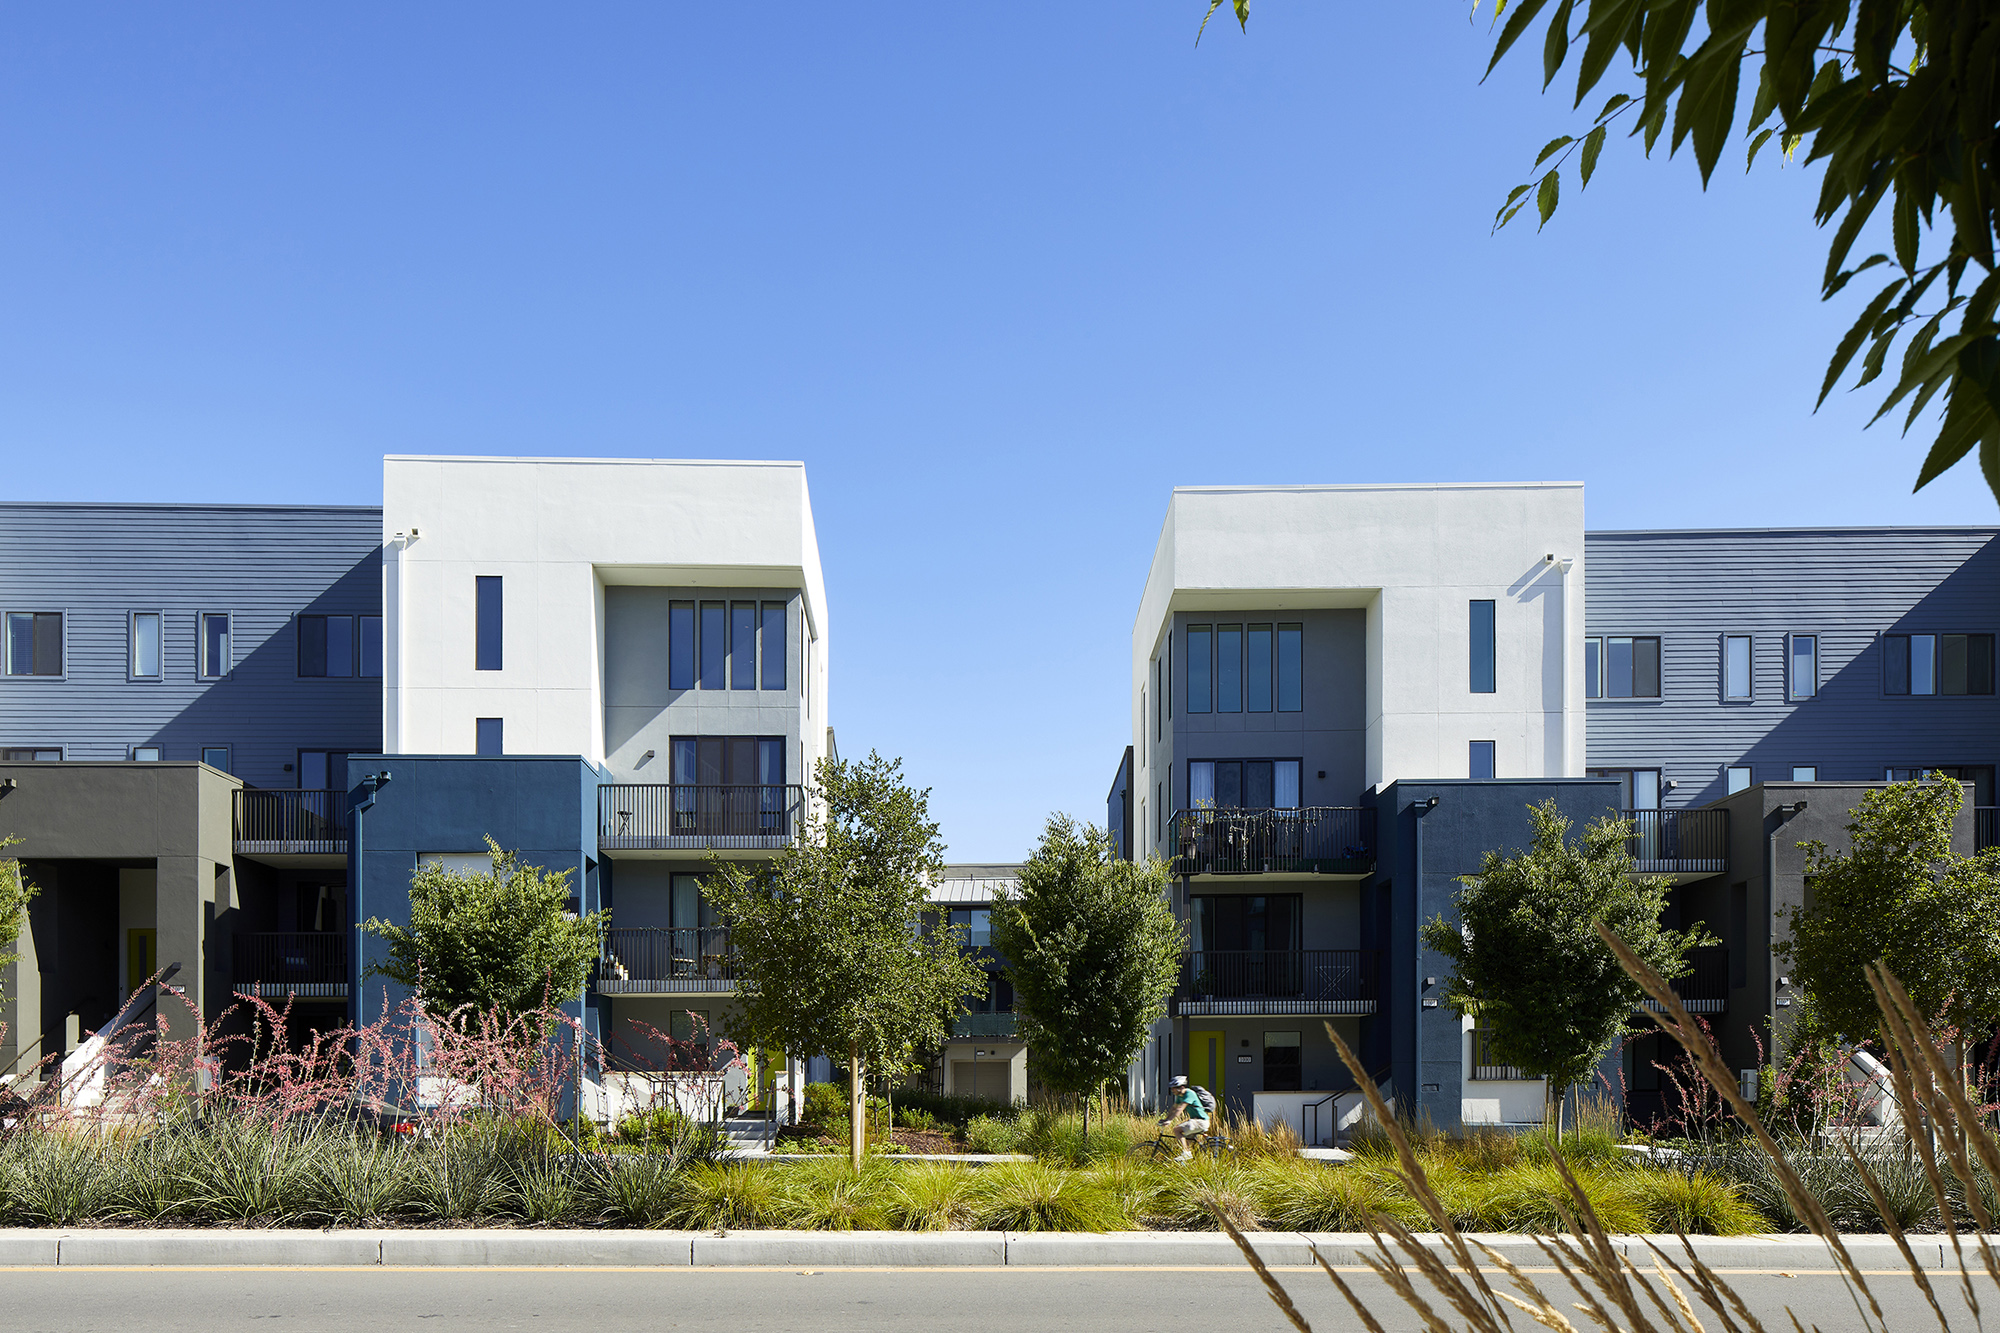
The contemporary design reflects an architectural language of folding forms and masses, relating directly to the style of the transit-oriented master plan. The style is reflected in the sleek materials: standing seam metal siding, and metal V-braces contrast with smooth and rough stucco, and a grid of fiber cement panels. Large corner deck elements highlighted with pops of color and a sloping parapet engage and call out the entry point. The buildings are primarily groupings of two interlocking units that stack over one another, with one unit providing a flat style living experience with a ground floor bedroom, the other a large open third-floor living experience with a fourth-floor loft. In addition to these, a few buildings provide stand alone four-story townhomes that appeal to larger families, as well as three-story condos that engage the corners of the site and step down the building massing at the edges engaging the community at the pedestrian level.
Project Details
Facts
Unit Plan Sizes: 1,502-2,638 sq. ft.
Number of Units: 137 du
Site Area: 7.1 ac
Number of Stories: 3-4
Parking: 294 spaces (2.1 sp/du)
Construction Type: V
Project Team
- Lennar Homes
- KTGY
- Abraham & Pauline Photography | Jeffrey Aron