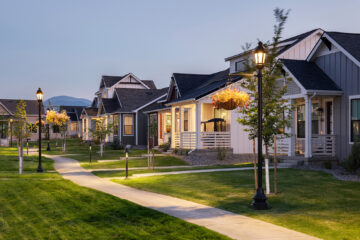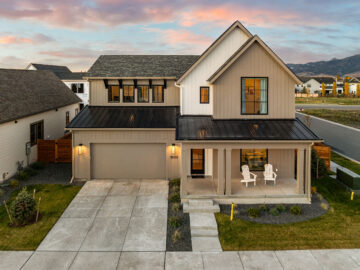
Blackwood Groves is a picturesque master planned community in Montana nestled against the Bridger Range. KTGY's architects and planners brought forward their expertise to meld different product into a cohesive community of interconnected neighborhoods. The Porches are detached courtyard style homes designed for the buyer that values open space. This intimate neighborhood is green space-oriented, encouraging residents to gather and play outdoors while emphasizing wellness and a small town vibe.

The Porches are, of course, long on charm with their wraparound covered porches and earthy material expression. They feature stonework, board and batten siding, bay windows and a few contemporary accents like dark metal shutters and matching standing seam roofs. Side courtyards give every homeowner their exclusive space, while living rooms are pushed to the front of the floorplan; a move that extends social space from the porch to the interior entertaining areas. Alleys and rear-facing garages give these homes welcoming front facades.
Project Details
Density: 8.27 du/ac
Unit Plan Sizes: 2,499-3,560 sq. ft.
Number of Homes: 55 du
Site Area: 2.54 ac
Parking: 49 spaces (2.33 sp/du)
Construction Type: VB
Unit Plan Sizes: 2,499-3,560 sq. ft.
Number of Homes: 55 du
Site Area: 2.54 ac
Parking: 49 spaces (2.33 sp/du)
Construction Type: VB
Project Team
Owner | Developer
- Bridger Builders
Architect | Site Planner
- KTGY
Village Square Design
- Abramson Architects
Entitlements
- Intrinsik | Design Workshop
Structural
- Hicks Engineering
Landscaping Architecture
- Design5
Awards
2024 Best in American Living Awards (BALA)
- Gold Award | On-the-Boards Community