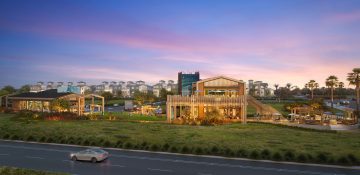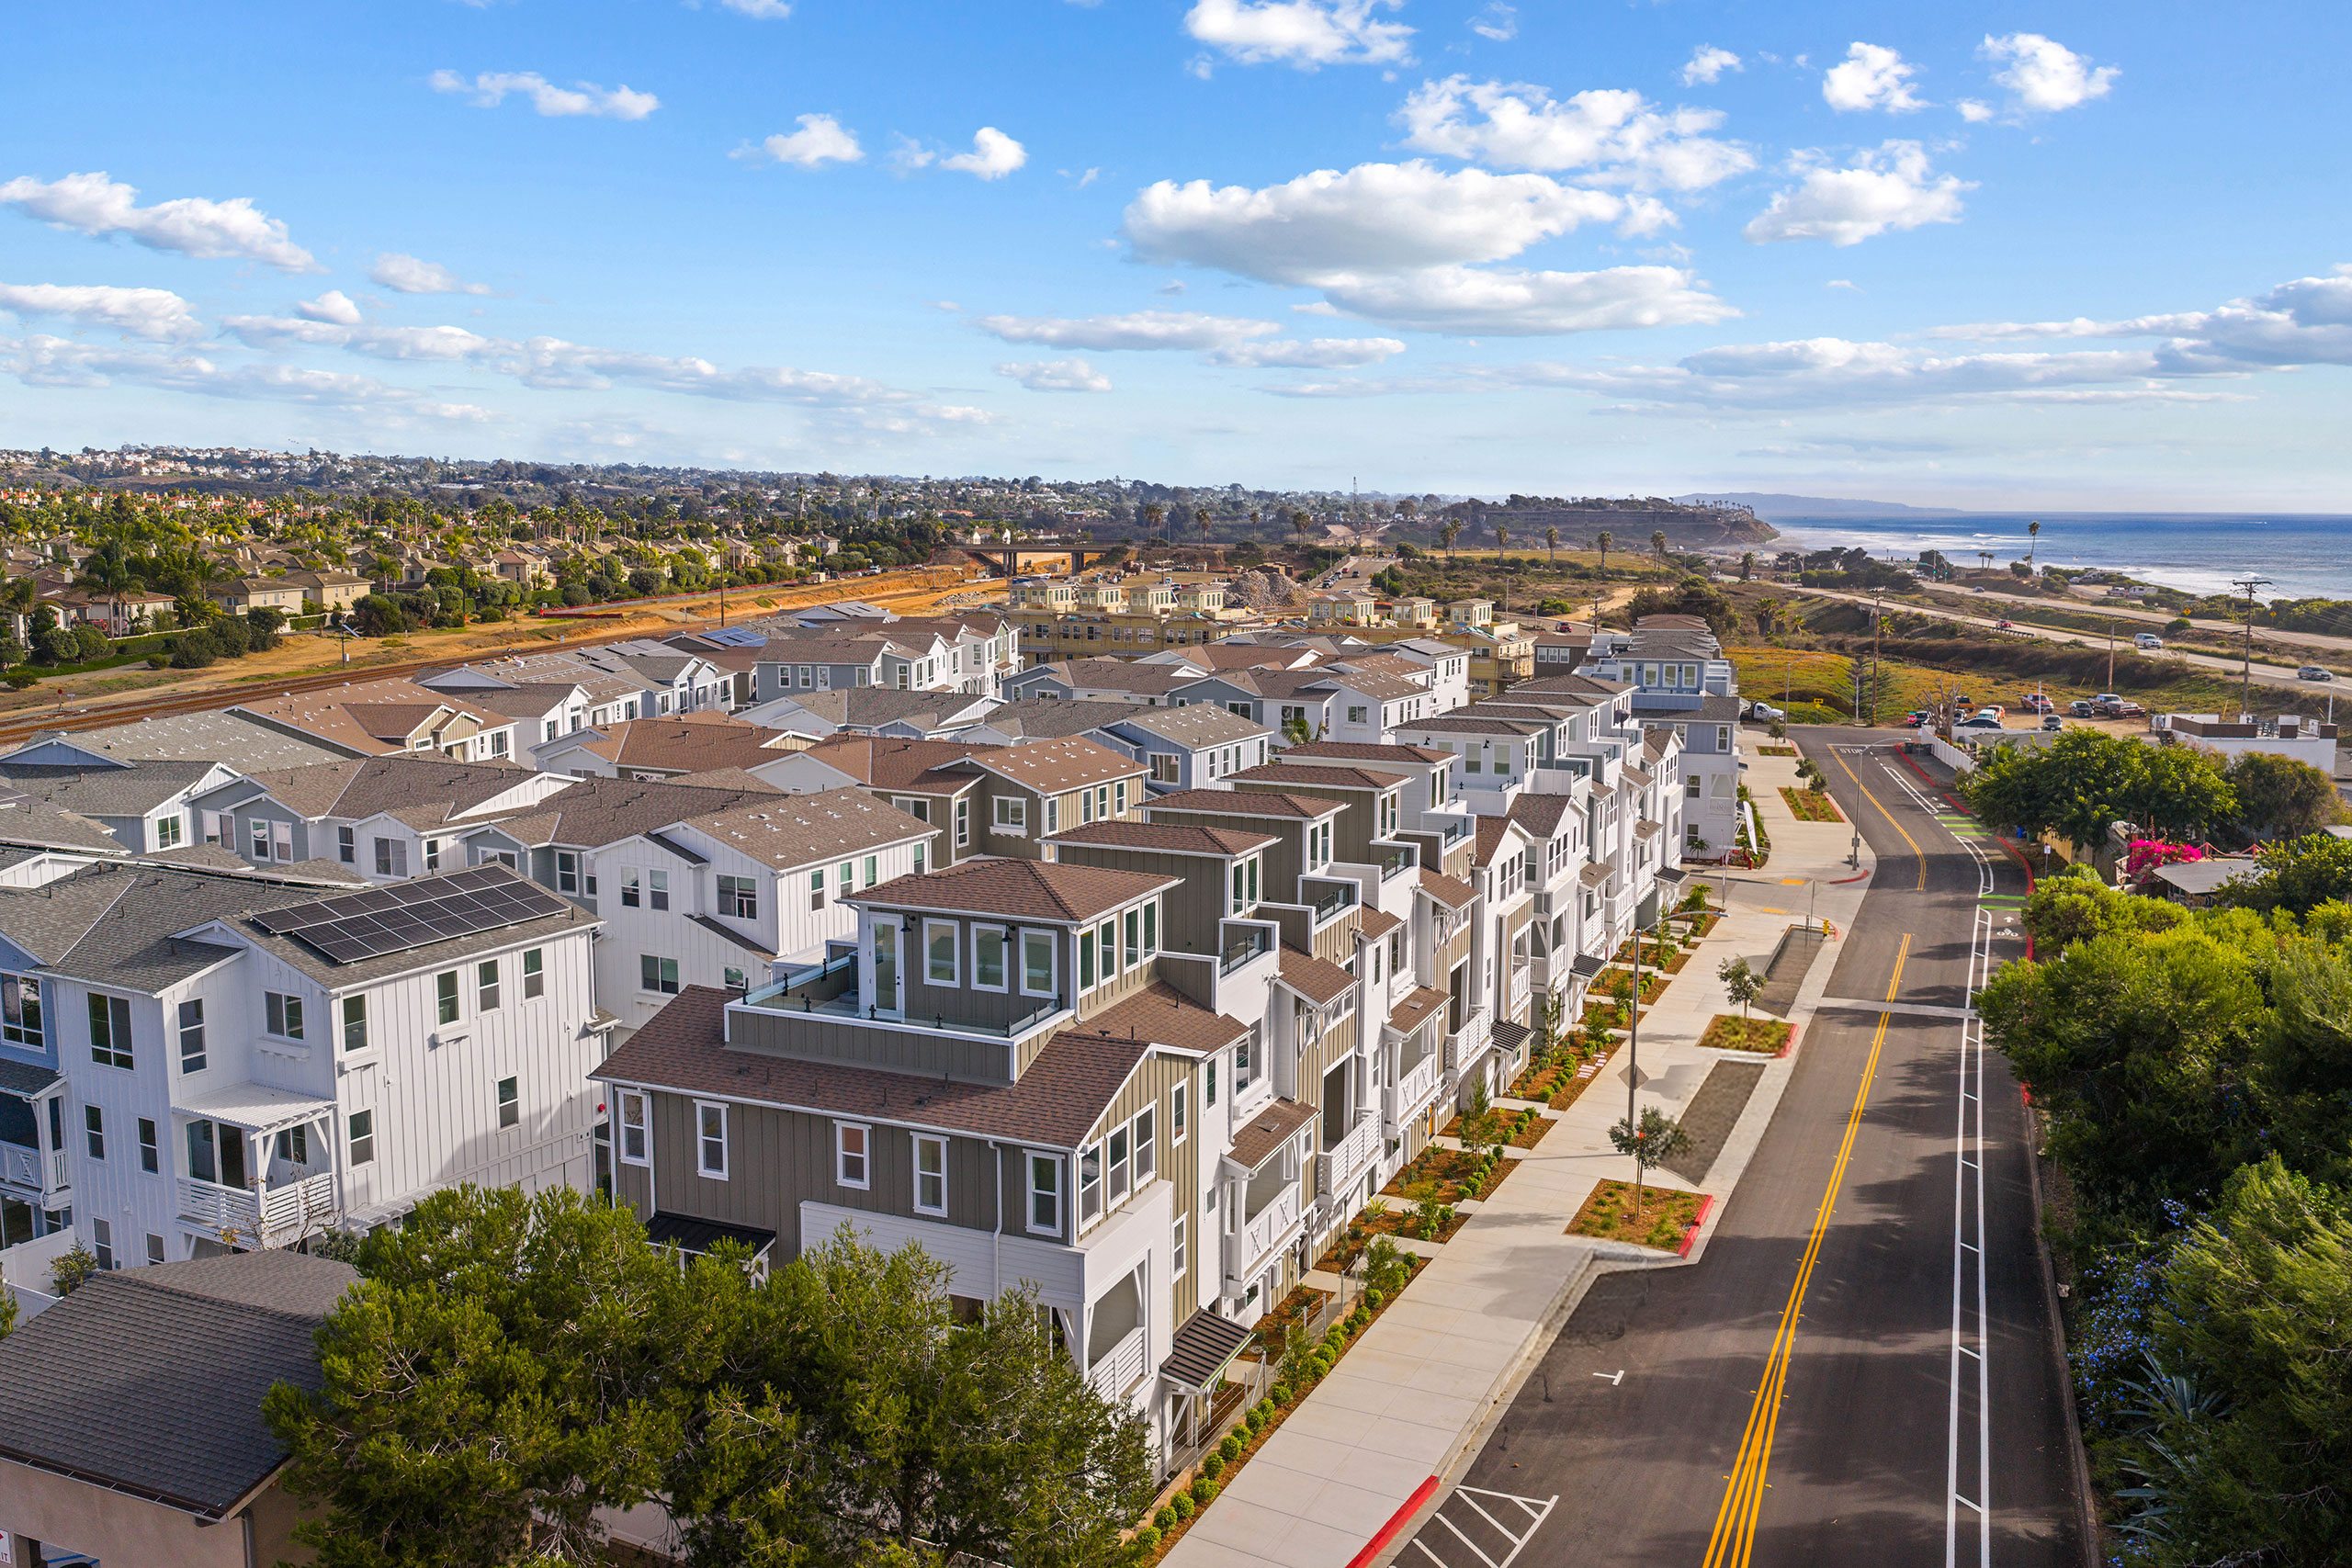

Bringing life back to this prime site that sat abandoned for years as a storage facility fell into disrepair was top of mind for our client and designers alike. This started by creating a plan that integrated a wide variety of home types, provided amenities for the surrounding community and honored the established neighborhood scale. The westernmost homes rise three stories, with their rooftop decks overlooking the water while two-story triplexes along the eastern edge of the site step down. Large windows and private outdoor spaces emphasize the views toward the preserved open space.
Aesthetically, the color and material palettes draw from the landscape, rendered in coastal modern, California contemporary, and seaside chic styles appropriate to this location. Street-facing building entries engage the neighborhood and parking improvements along Ponto Drive deliver a tangible benefit. Shared amenities, including a outdoor green spaces, a club room, dog run, and pickleball courts, reflect our client’s commitment to residents who want a premium coastal lifestyle with turnkey ease.
KTGY’s residential design team coordinated closely with the firm’s retail designers to ensure that the homes would connect visually and architecturally to the planned Ponto Retail, and established adjacent residential neighborhoods. Designers integrated decks and patios on select units to overlook the retail plaza’s gathering areas and raised decks infusing community connection deeper into the design.
Project Details
Facts
Unit Plan Sizes: 1,041-2,237 sq. ft.
Number of Units: 86 du
Site Area: 4.64 ac
Number of Stories: 3
Construction Type: VB
Project Team
- Hallmark Companies
- H.G. Fenton Company
- KTGY
- Ryan Young Interiors
- GMP Landscape Architecture
- Civil Engineering
Awards
- Grand Award | Best Built for Rent Community Product Design
- Merit Award | Multi-Family Community of the Year
- Merit Award | Best Infill Community, Best Built-For-Rent Community Plan
- Merit Award | Best Multi-Family Housing Community - under 20 du/ac