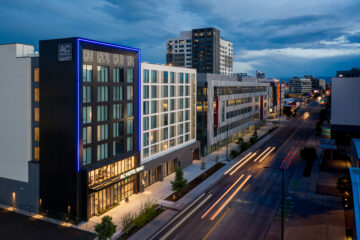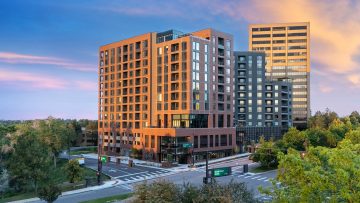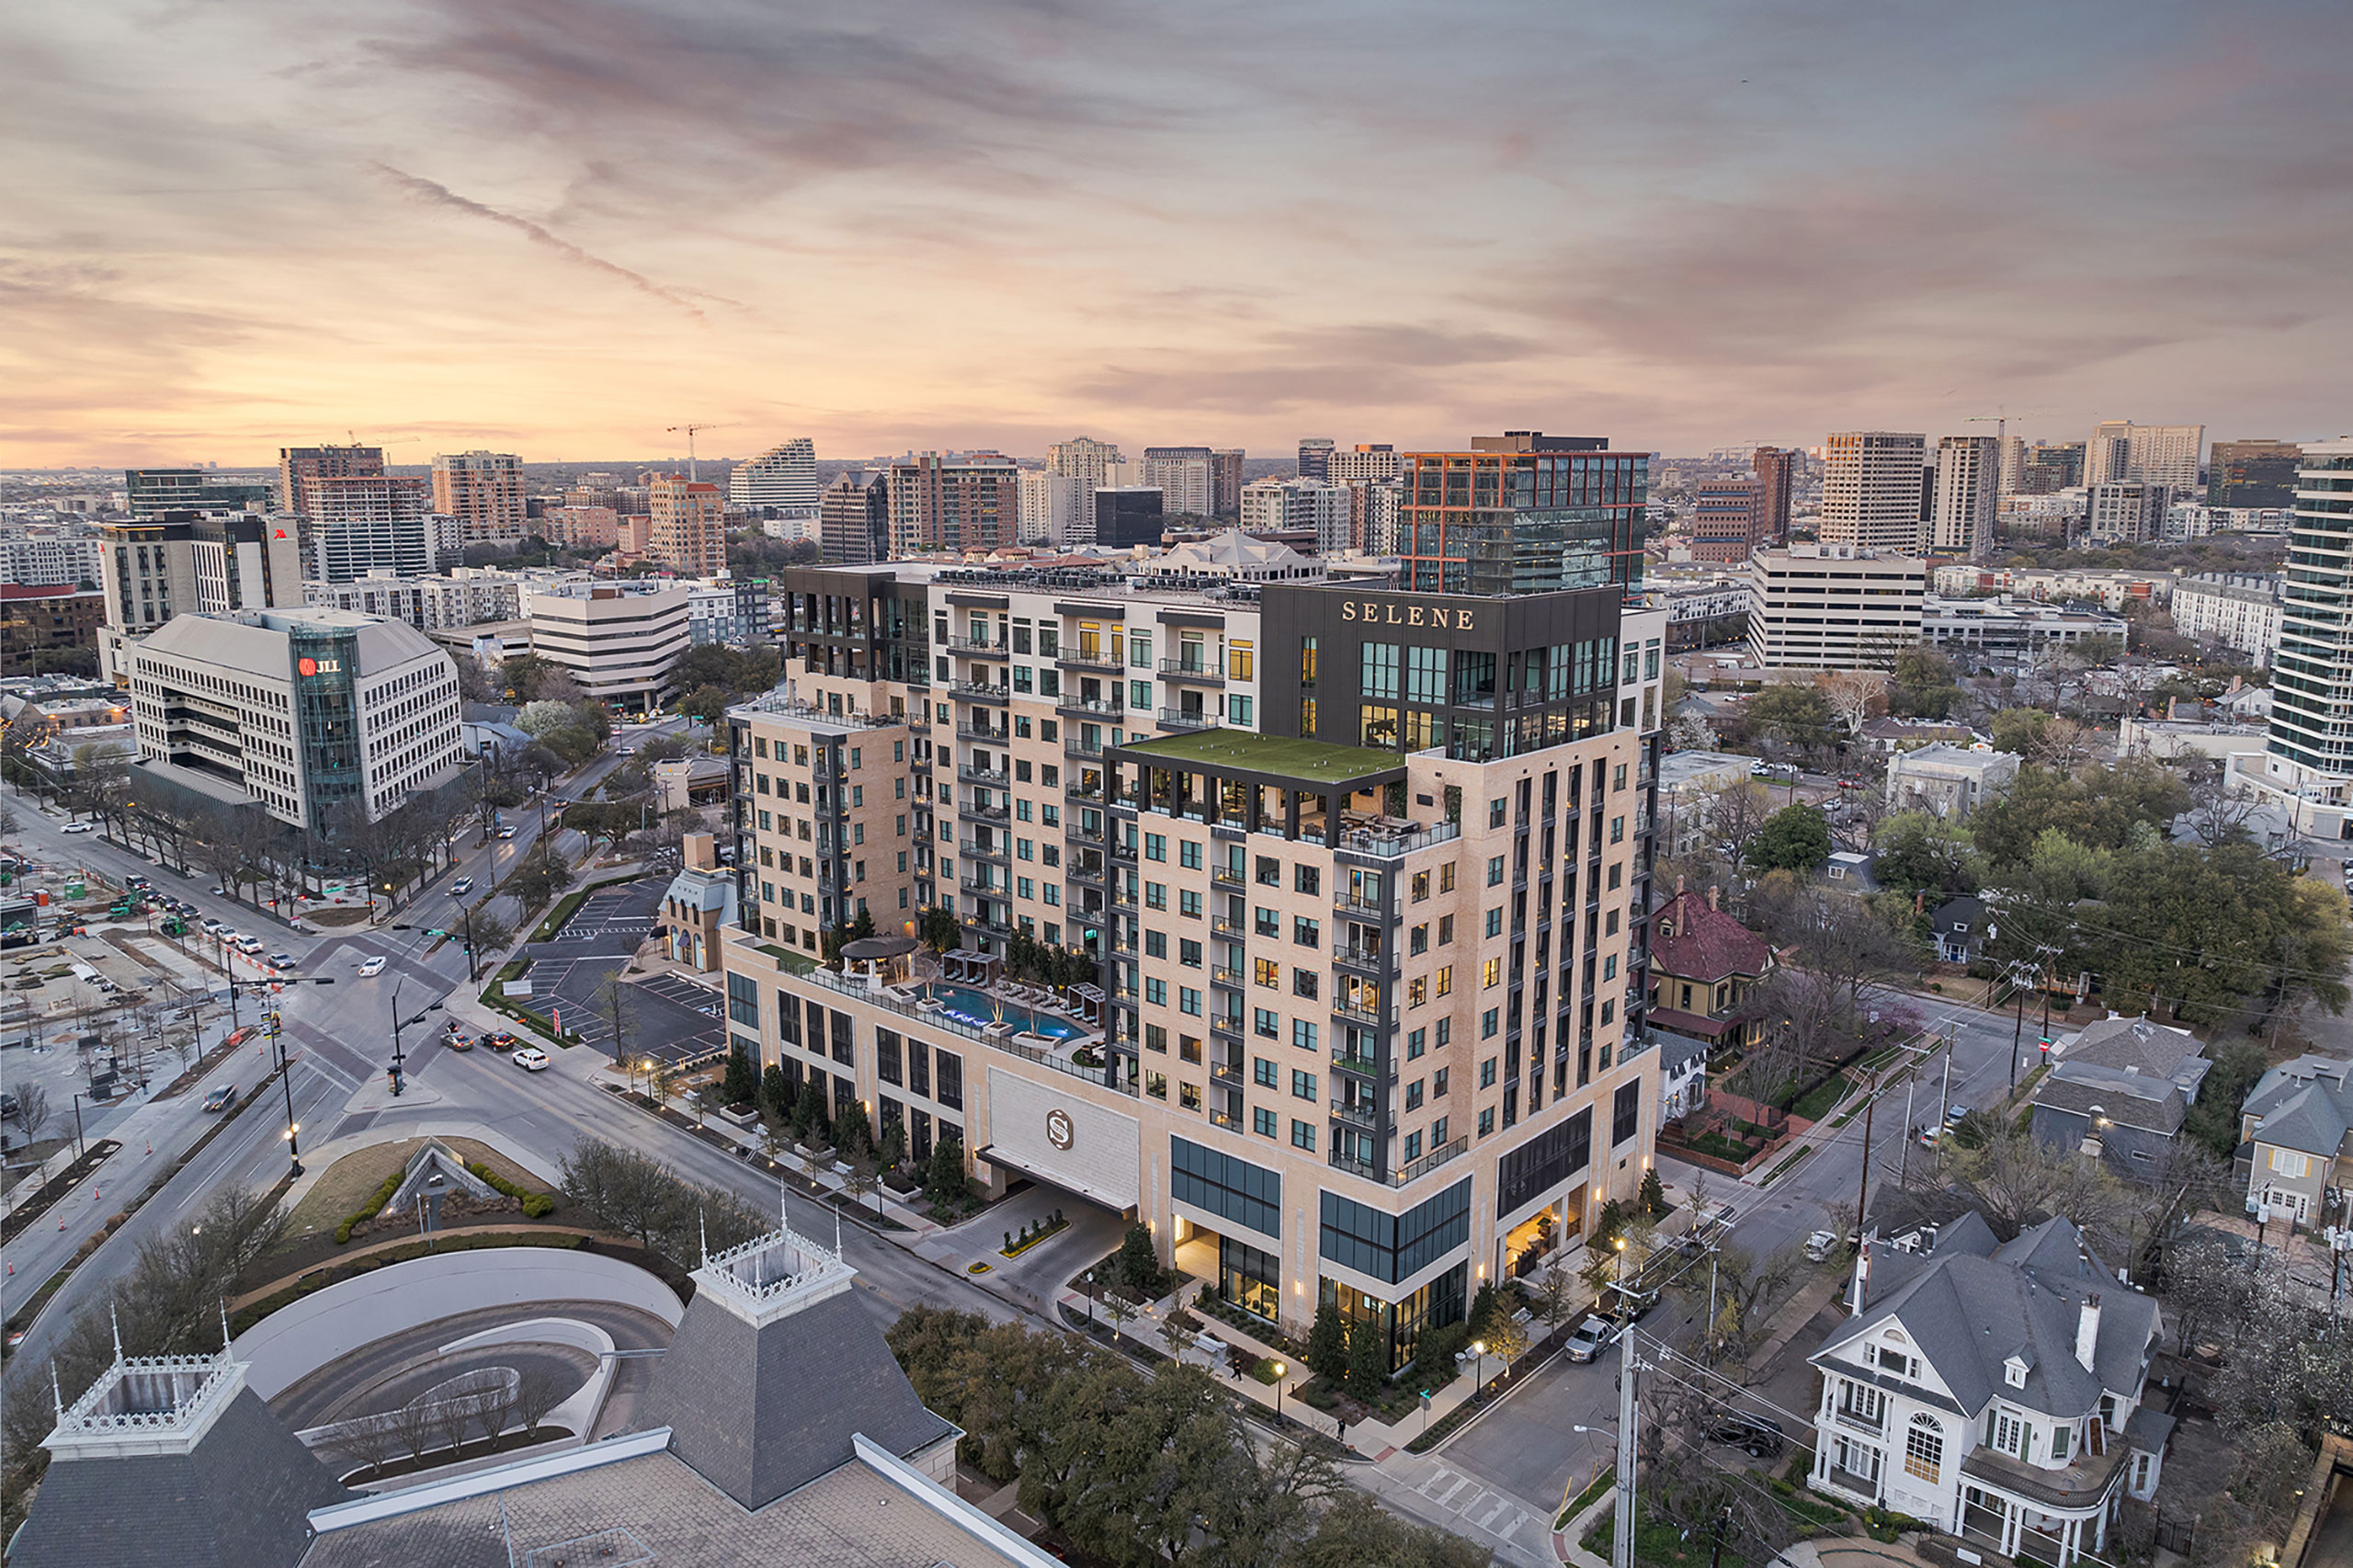
Serving as a transition between a neighborhood of low-rise residences and the growing urban edge, KTGY’s designers were thoughtful in their approach. The back of the building rises ten-stories above a two-story podium creating a privacy buffer and ensuring no windows in the new development share sightlines with the established neighbors. The building opens with a series of set-backs and courtyards along the urban edge of the site, connecting Selene to the new developments ascending across the street. Rich materials and thoughtful detailing bring a sense of place harmonizing with the historic nature of the area and adding a timeless aesthetic to the urban fabric. Bespoke finishes like Italian marble countertops, expansive views, and a rooftop infinity pool and private spa reinforce the upscale lifestyle offered to residents.
Project Details
Facts
Number of Units: 146 du
Site Area | Phase 1: 11.06 ac
Site Area | Phase 2: 9.58 ac
Parking: 299 spaces (1.57 sp/du)
Construction Type: II
Project Team
- Kairoi Residential
- GDA Architects (acquired by KTGY)
- Shaun Menary | Jacque Manaugh